
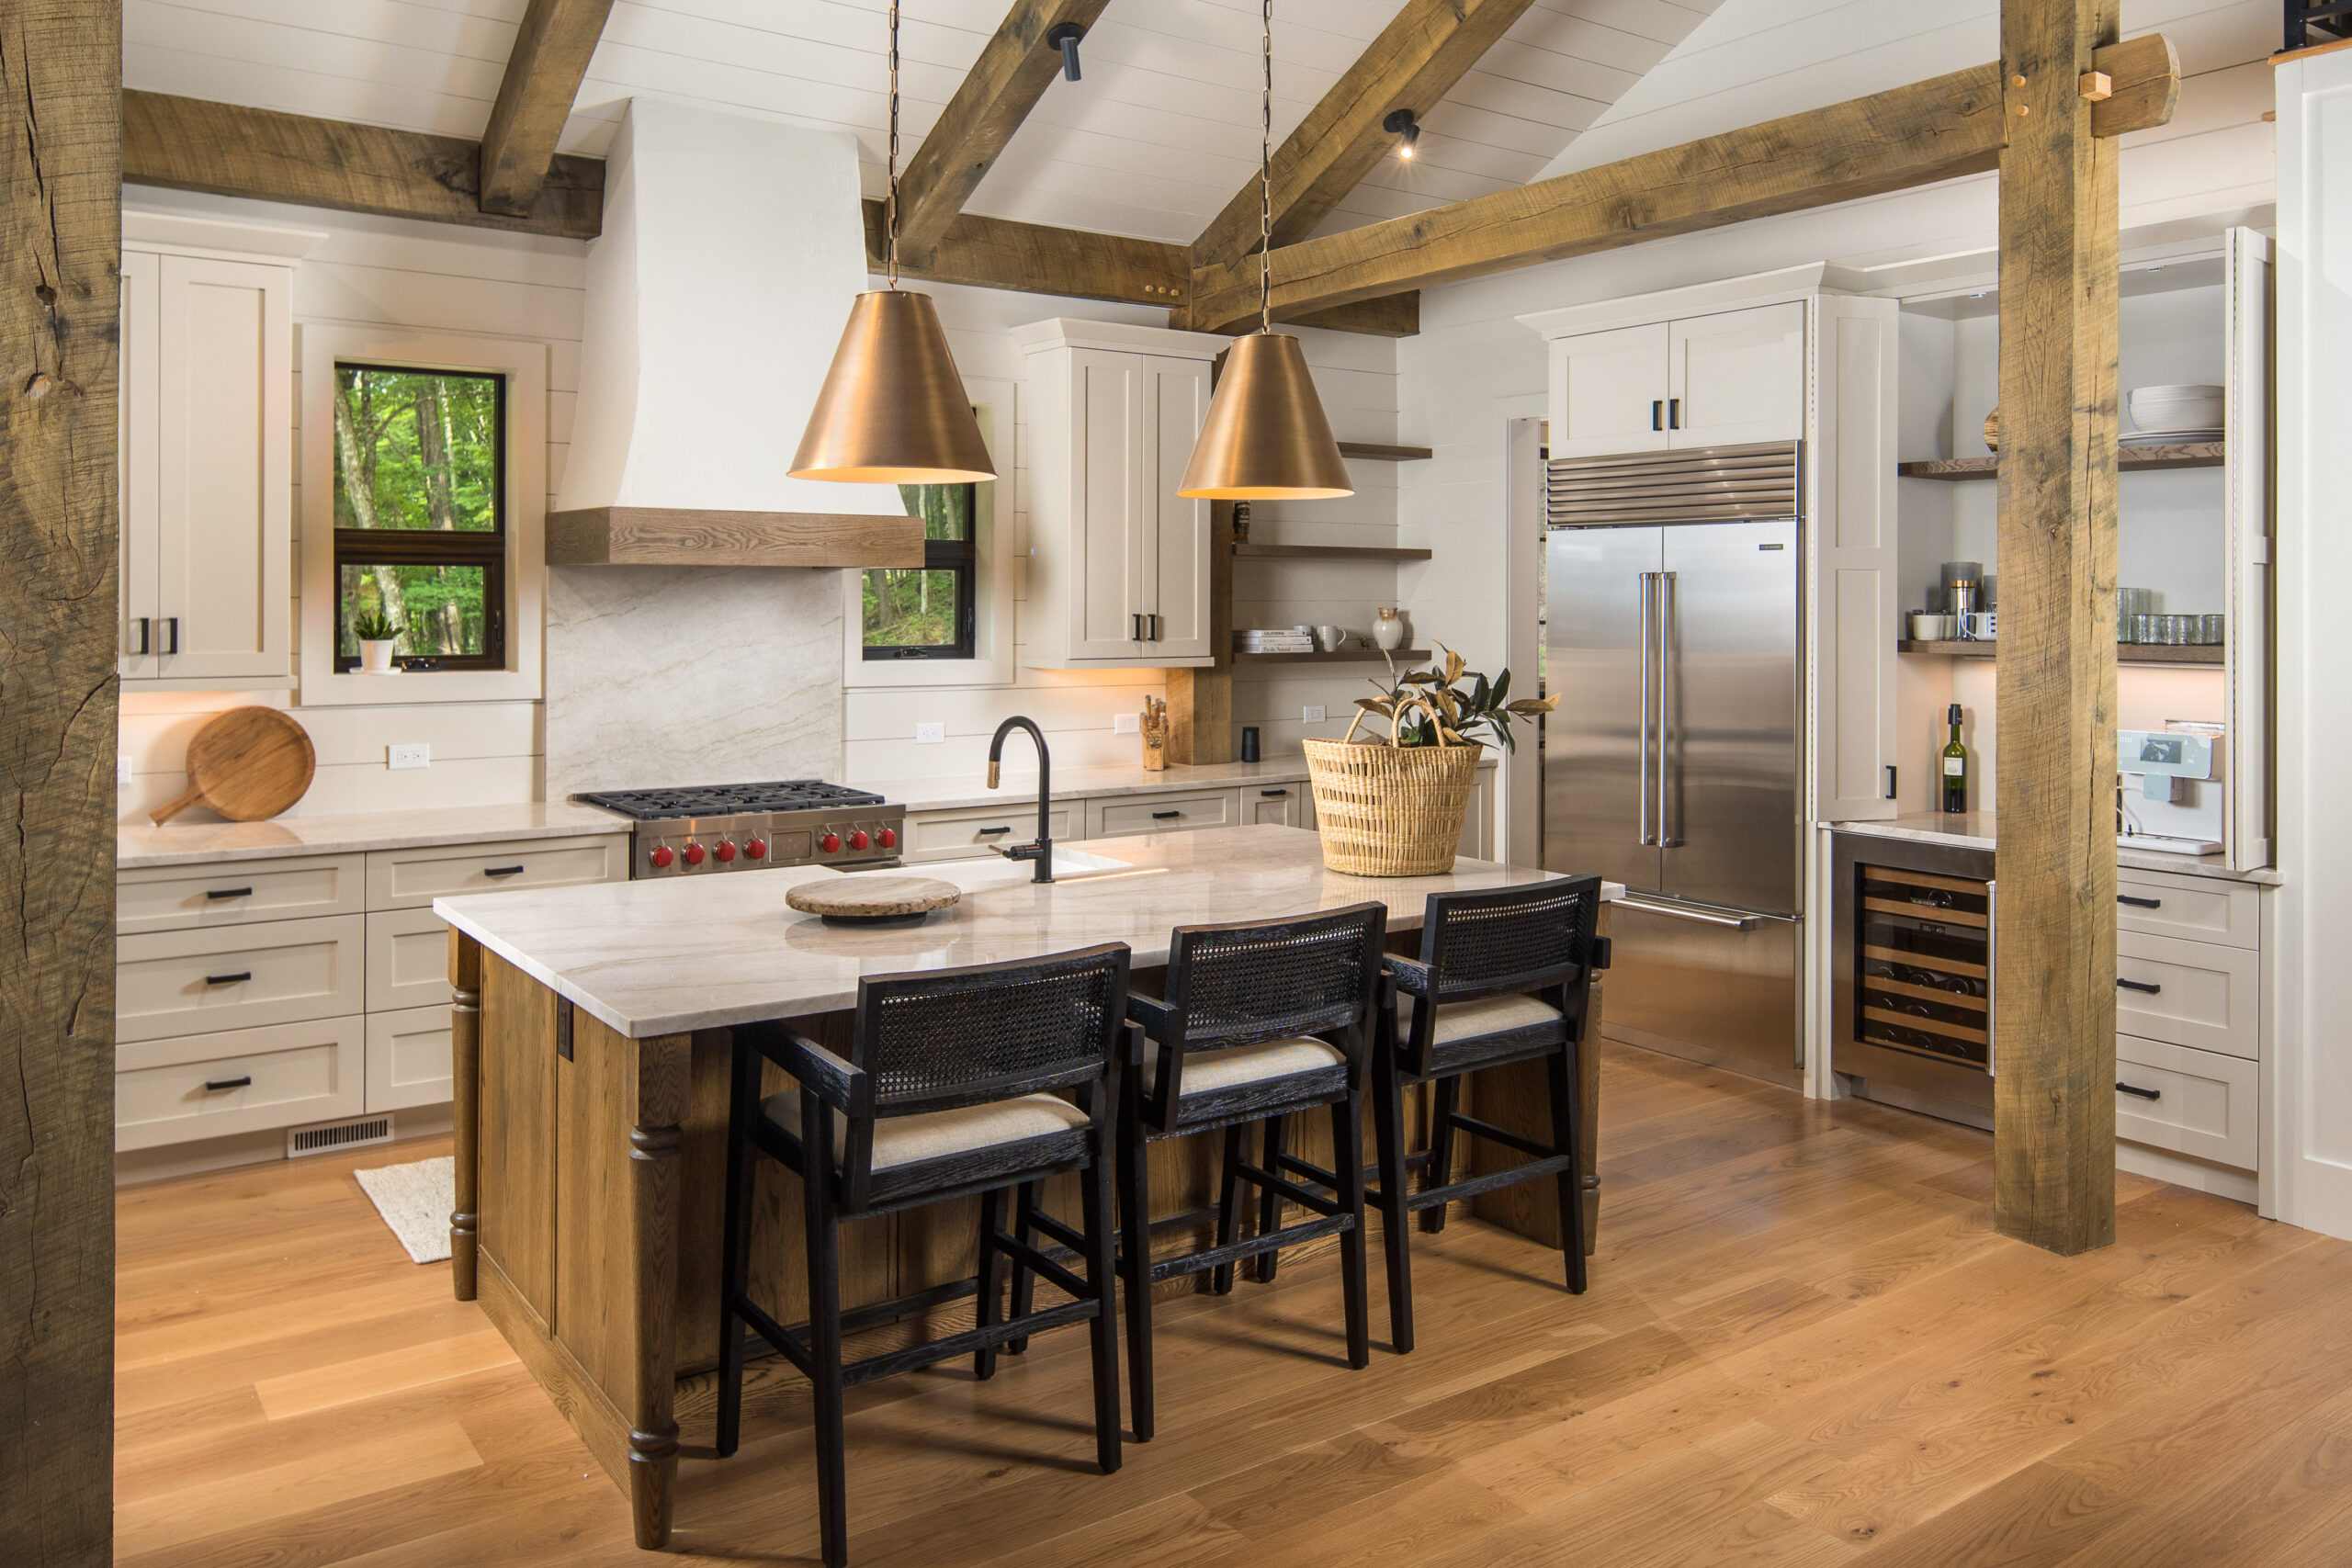
Kitchens are gathering places. They’re where friends and family come together after a long day out in the High Country, and where shared meals stretch into evening-long conversations. Kitchens have to do a lot of things well, whether for daily routines or big events.
Designing a kitchen that can do it all takes more than nice finishes and some high-end appliances. Great kitchen design in North Carolina is created through thoughtful layouts and carefully considered material selection.
Are you designing your dream kitchen? Book a Design Studio consultation with our High Country interior designers.
What Goes Into a Well-Designed Mountain Home Kitchen?
The best mountain home kitchens feel connected to the rest of the house as well as to their outdoor surroundings. They should feel like part of the experience of being in the High Country.
That sense of connection starts with how the kitchen sits within the home. In many High Country builds, the kitchen naturally aligns with outdoor views and draws in plenty of natural light throughout the day. Windows frame the landscape, and work areas sit where they feel both functional and visually connected to the outdoors. The result is a space that feels open and grounded in its surroundings.
Once the orientation is established, material selection will shape how it feels to be in the kitchen. Wood tones, natural stone, and layered textures can bring that outdoor feeling inside, but the materials also need to hold up to regular use. A kitchen designed for entertaining will experience more wear and tear, so finishes have to balance appearance with durability.
Today’s homeowners don’t want kitchens that feel overly formal. The goal is to create a space that feels refined without being stuffy, so it feels both comfortable to use and hang out in.
How Should I Lay Out My Kitchen to Entertain?
If you plan on doing a lot of entertaining from your kitchen, it’s going to impact the design. The layout will need to accommodate multiple users at once, all with different purposes.
A good kitchen island becomes the central element here. It’s rarely just a prep surface. In many mountain homes, the island functions as a gathering point, a serving area, and a casual dining space.
Good circulation is a make-or-break factor in a kitchen. Walkways that feel sufficient during daily use can become congested when you’re entertaining. A well-planned layout considers how people move between the kitchen, dining room, and living room. You want clear paths that don’t cut through cooking zones.
Within the kitchen, you need defined zones for prep, serving, and social spaces. Without them, spaces start to overlap in ways that create friction. The design should make using the space as intended feel intuitive, no matter how many people are using it.
What Unique Challenges Come with Designing Kitchens at Higher Elevations?
High-elevation homes encounter conditions that will influence how your kitchen ages. You’ll want to work with someone who can help you find materials that match your desired aesthetic and can stand up to NC mountain conditions.
Managing Natural Light
Larger windows are common in mountain homes to capture views, but they can also introduce glare or excess heat. Window placement, shading, and surface selections help balance brightness with comfort.
Ventilation Systems
In addition to fluctuating temperatures in the mountains, cooking generates heat, moisture, and odors, which can build up more noticeably in tightly constructed homes. A well-designed ventilation system helps maintain air quality and keeps the space comfortable during use.
Material Performance
Seasonal temperature swings and varying humidity levels can affect cabinetry, flooring, and countertops. Choosing materials that hold up under these conditions helps maintain both appearance and durability.
Giving each of these factors due consideration will ensure your new kitchen functions as intended, not just after it’s built, but through years of regular use.
How Do You Plan a Kitchen Around Real-Life Use, Not Just Aesthetic?
It’s easy to focus on how the kitchen will look. Aesthetics matter, but they shouldn’t influence how the space functions. A kitchen that works well is designed around how you’ll actually use it. Some homeowners cook regularly and love hosting large gatherings. Others use the kitchen more casually, with the focus on socializing and shared space.
Designing around your real-life habits leads to a kitchen that feels intuitive.
Before settling on a layout or selecting finishes, it helps to take a step back and think about how you’ll use the space.
These questions can help guide your future decisions:
- How often will the kitchen be used for hosting, and how many people are typically in the space at once?
- Do guests tend to gather in the kitchen or stay in adjacent living areas?
- Will multiple people need to cook or prep at the same time?
- Is the kitchen primarily for full meal preparation, or more for light cooking and serving?
- What types of gatherings are most common: casual meals, larger dinners, or extended stays with guests?
- How much visibility do you want between the kitchen and surrounding spaces?
- Are there specific storage needs tied to entertaining, such as serveware, glassware, or bulk items?
- How important is it to keep the kitchen visually clean during use?
- Will the space need to adapt to different uses throughout the year?
Answering these questions early helps shape decisions around layout, zoning, and overall flow. It also creates a clearer direction for custom kitchen design in the High Country, making it easier to prioritize what matters most for how the kitchen will be used.
When a kitchen is planned around real-life use instead of just appearance, it tends to feel more natural.
Bringing It All Together in a Kitchen Built for Gathering
A well-designed mountain kitchen supports more than one type of use. It handles everyday routines without complication and adapts easily when more people are in the space.
If you are planning a kitchen project in the High Country or a kitchen renovation in Boone, we can help you navigate the decisions you need to make to create a beautiful, highly functional kitchen. Book a Design Studio consultation to start planning the details with our team.