Design-Build

VPC BUILDERS

2 renovations addition home

Design-Build Custom Homes in Western NC

Building a one-of-a-kind home shouldn’t mean juggling separate architects, designers, and contractors who don’t talk to each other. Our Design-Build approach puts the whole team under one roof, so your vision moves from sketch to finished home without the gaps in between.

VPC’s Design-Build Process: Building Your Dream Home, Made Simpler

A custom home involves thousands of decisions. With a traditional general contractor model, you’re often the one passing messages between the architect, the designer, and the builder—and any miscommunication lands on you.

As a Design-Build construction company serving Boone, NC, and the surrounding High Country, we handle all of it as a single, coordinated team.

That means fewer surprises, clearer answers, and a process built around communication from day one.

Weighing design-build vs. a general contractor for your NC project?
Read our article about the differences between design-build vs. general contractor for a closer look at how the two approaches compare.

How Our Design-Build Process Works

Here’s what working with us actually looks like, from first conversation to handing you the keys.
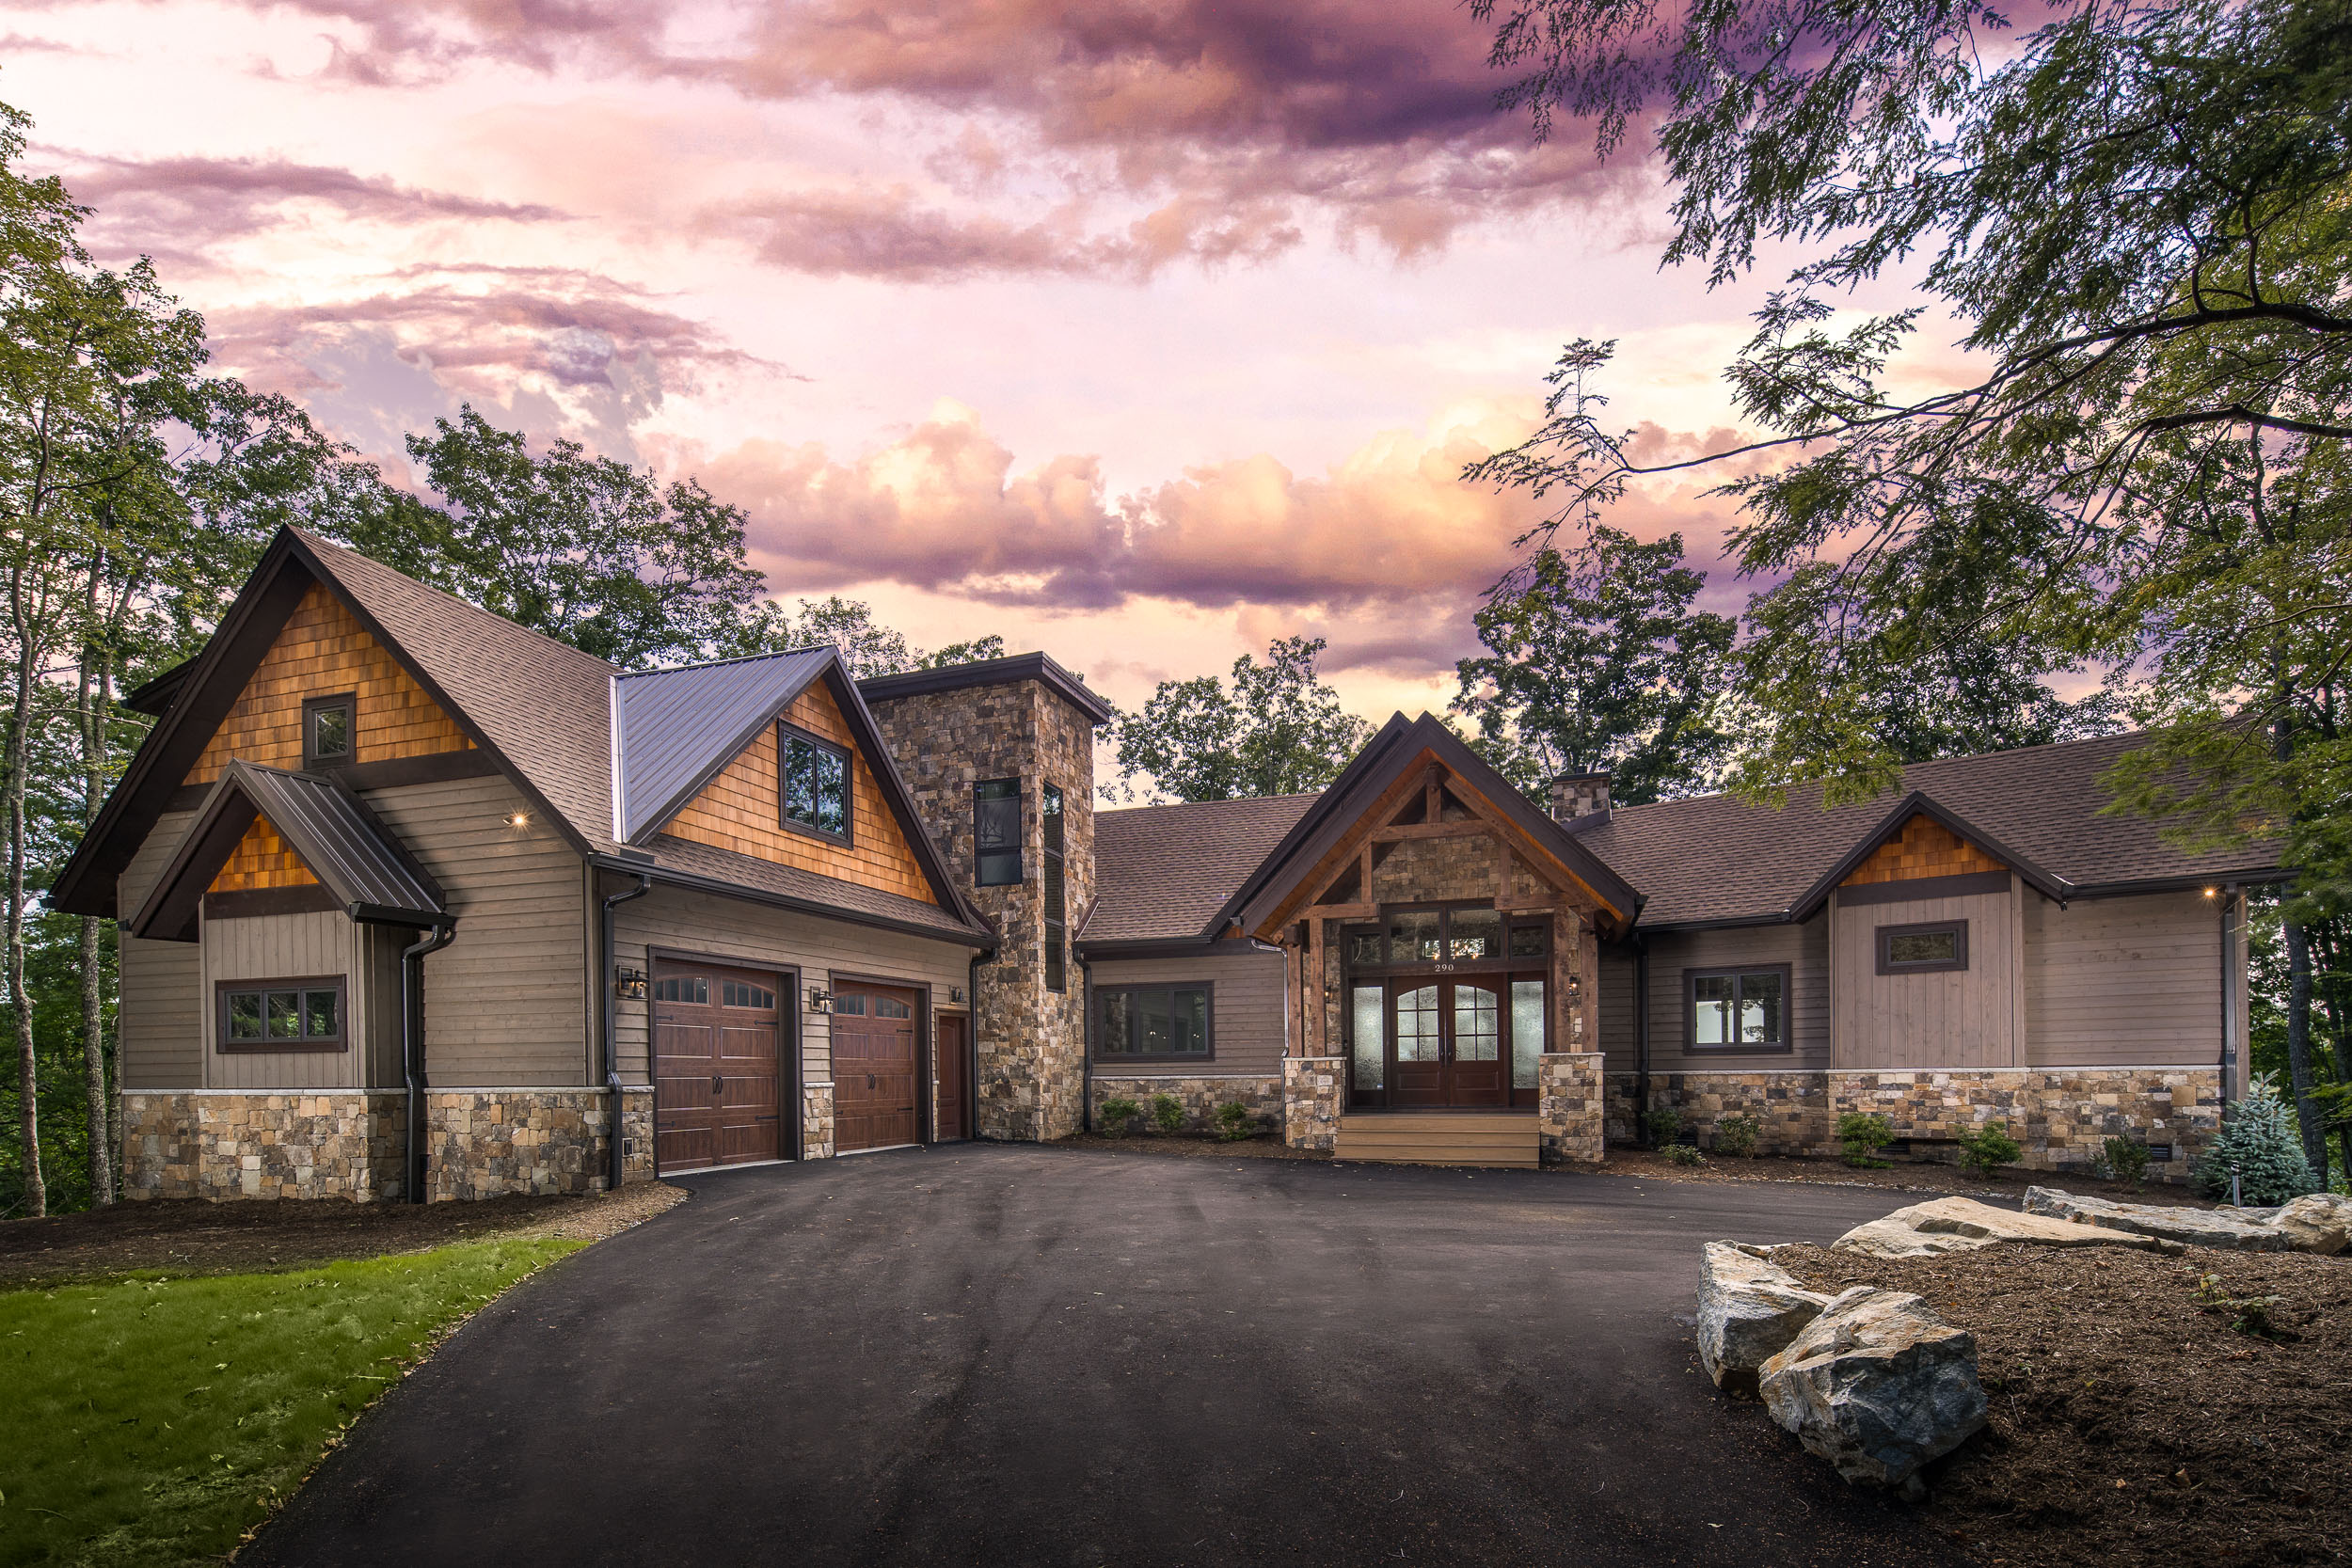
Exterior of A-frame home.

Discovery Conversation

We start with a sit-down—in person whenever possible—to understand what you’re building, where, and why. We talk through your property, your timeline, the way you want to live in the home, and any plans or inspiration you’ve already gathered. By the end of this conversation, you’ll have a clear picture of whether Design-Build is the right fit for your project.
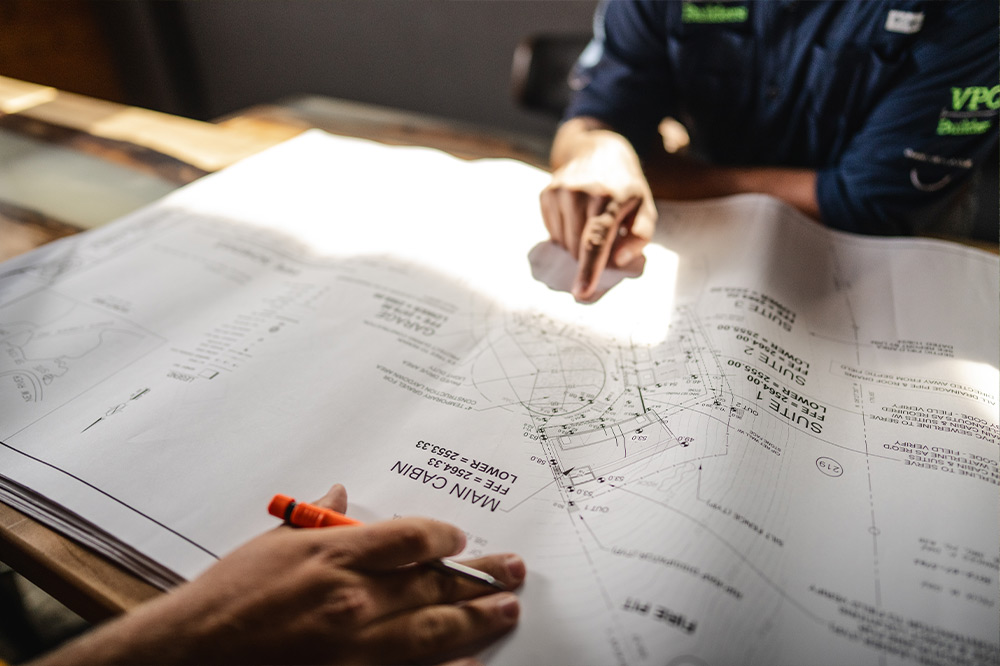
Two people reviewing site plans for an upcoming projects.

Feasibility & Site Review

Before any design work begins, our team evaluates your site. That includes property conditions, slope and access considerations common in the NC High Country, water testing where needed, and a review of local codes and any regulatory factors specific to Watauga County or your municipality.
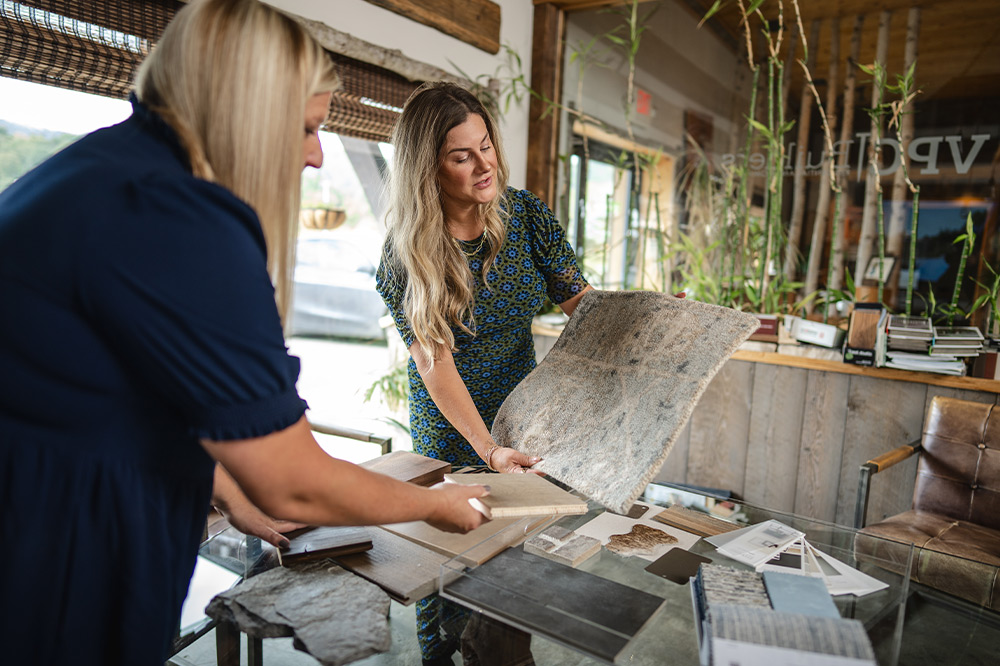

Interior designer and client working together to determine home colors and textiles.

Collaborative Design Phase

This is where your home starts to take shape. Our in-house architectural, CAD, and 3D design team works alongside you to develop floor plans, elevations, and material selections. You’ll see your home rendered in three dimensions before a single foundation is poured, and you’ll have ongoing input at every milestone—not just at the end.

Home remodel living room

Pre-Construction Alignment

Once the design is locked in, we walk you through the construction schedule, materials list, permitting plan, and milestones. Because the same team designed the home and will build it, there’s no translation gap between drawings and the job site.
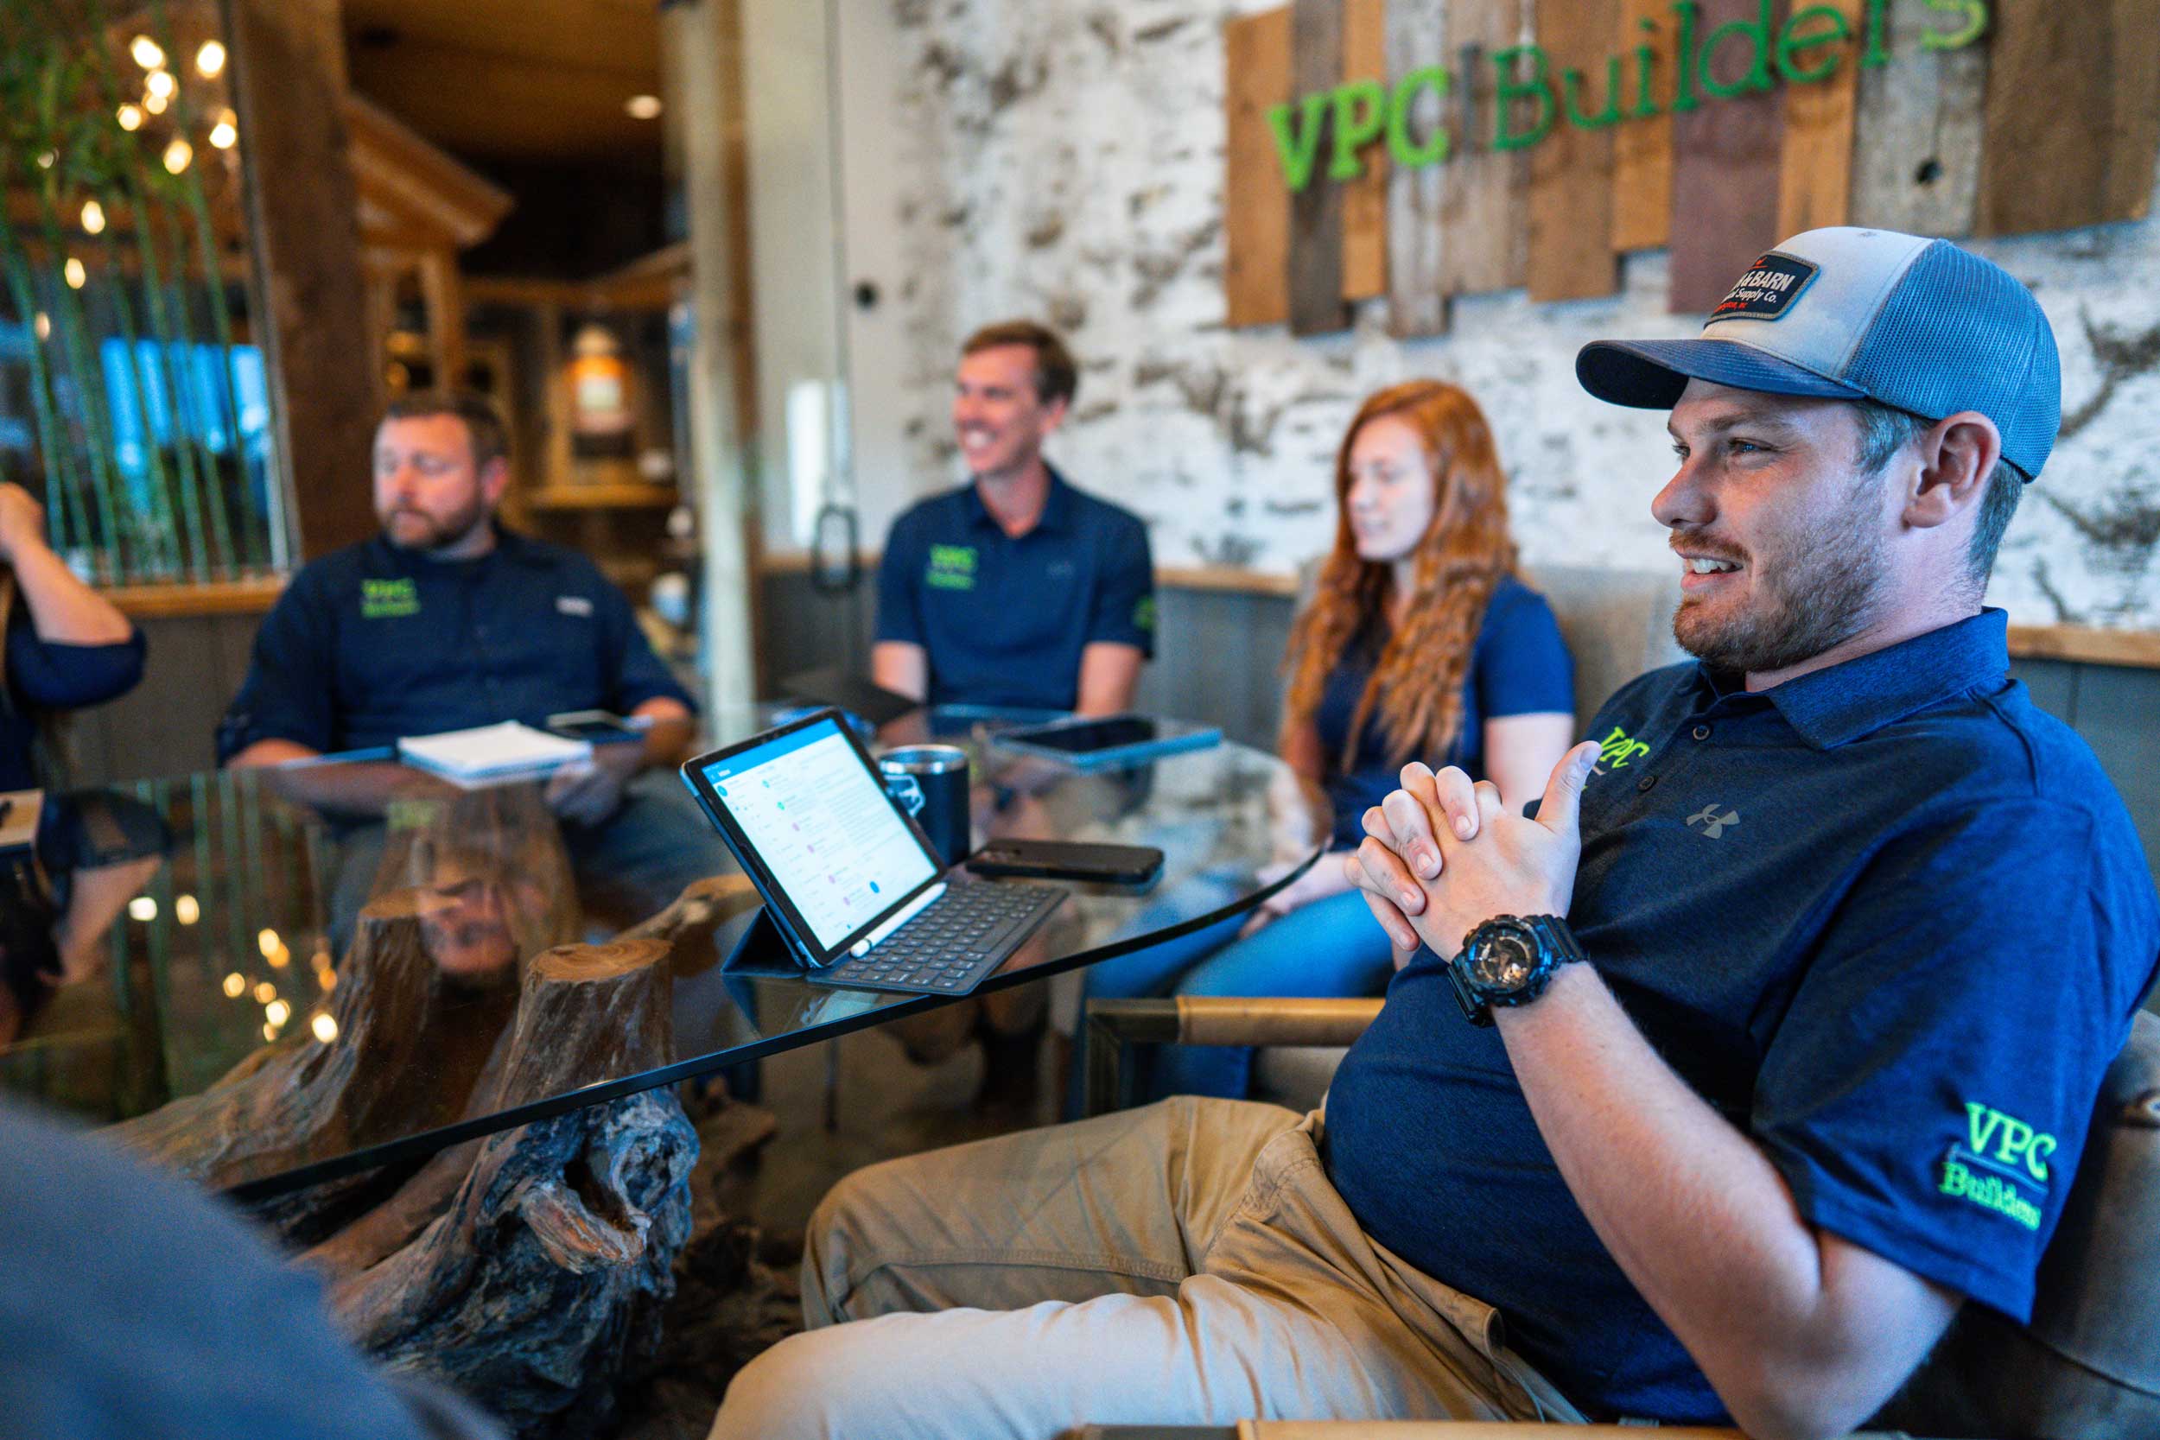
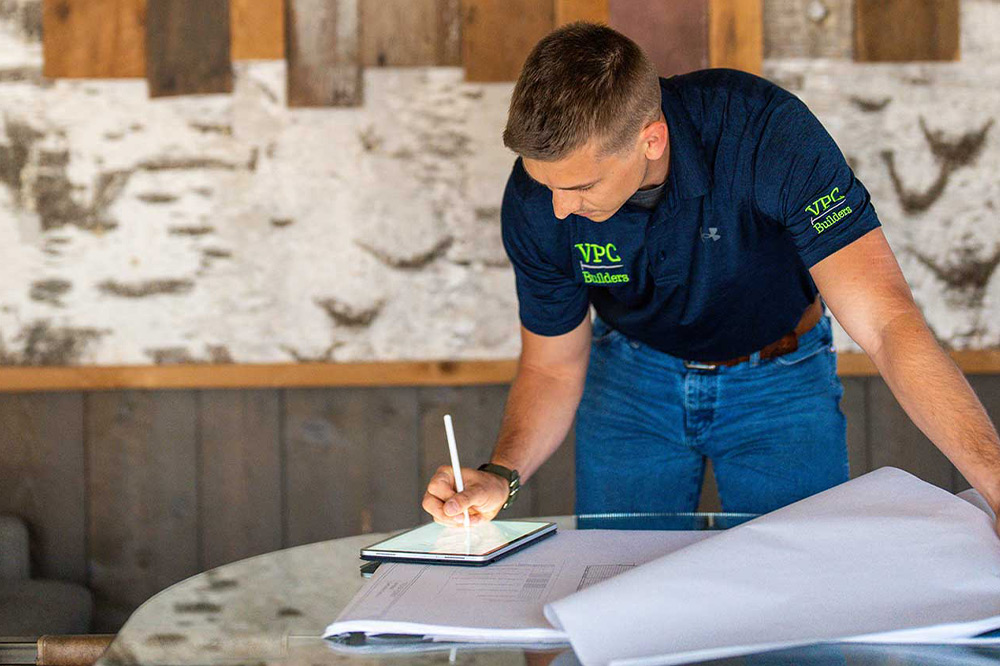
VPC meeting to align on a project.

Construction with Open Communication

Our project managers oversee every trade, every delivery, and every inspection on your behalf. You receive regular updates and have a single point of contact you can reach with questions—no chasing down separate parties to find out where things stand.
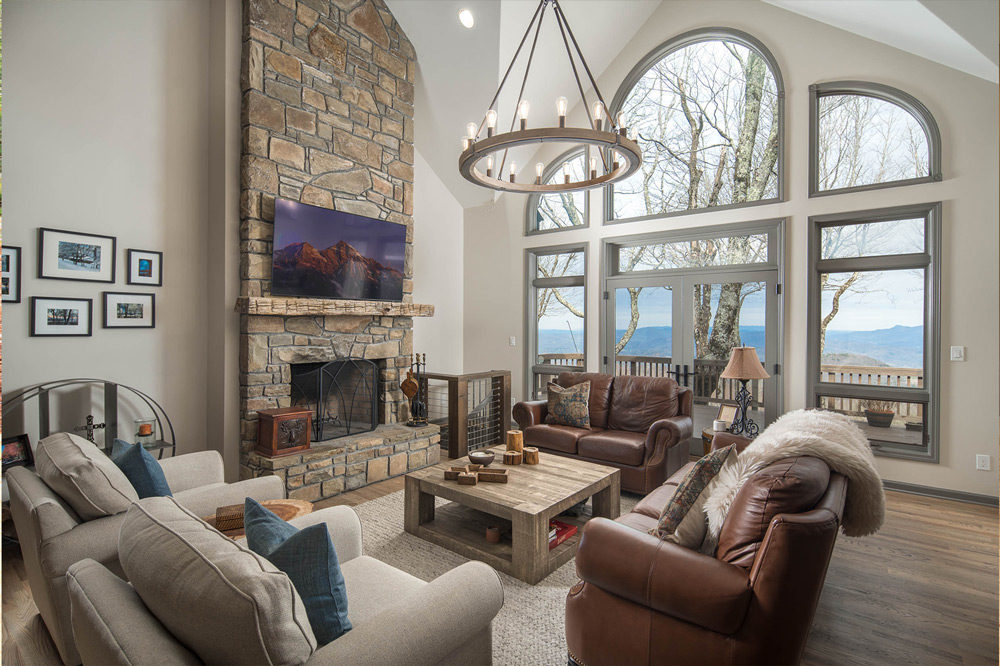
wooden living room

Handling Mid-Project Changes

Custom homes evolve. If you decide partway through that you want to move a wall, change a finish, or adjust a layout, we walk you through the implications—on schedule, on materials, on adjacent decisions—and document the change formally before any work shifts. Transparency on the front end prevents friction later.
Osprey Haven exterior

Walkthrough and Final Handover

Before you move in, we do a detailed walkthrough together so you understand how every system in your home works. Our relationship doesn’t end at handover—we stay available for questions long after you’ve settled in.

Why Homeowners Choose VPC for Design-Build

Decades of building Design-Build custom homes in Banner Elk and across Western NC have taught us to ensure every client knows we honor our commitments to clear communication, careful craftsmanship, and a team that genuinely cares about the home you’re creating.

Our full-service capabilities include:

    • Residential and commercial construction
    • Architectural engineering, CAD, and 3D design
    • Interior design through our in-house design studio
    • Complete project management from permit to punch list
    • Remodeling and renovation

We’re rooted in the NC High Country—Banner Elk, Boone, Blowing Rock, and the surrounding communities—and our local relationships with subcontractors, suppliers, and municipalities directly benefit your project.

home staging 29 1

Ready to Start?

If you’re considering a custom home in the NC High Country, we’d welcome a conversation about what you’re building. Reach out to start the discovery process.

Frequently Asked Questions

We’re with you every step of the way.