
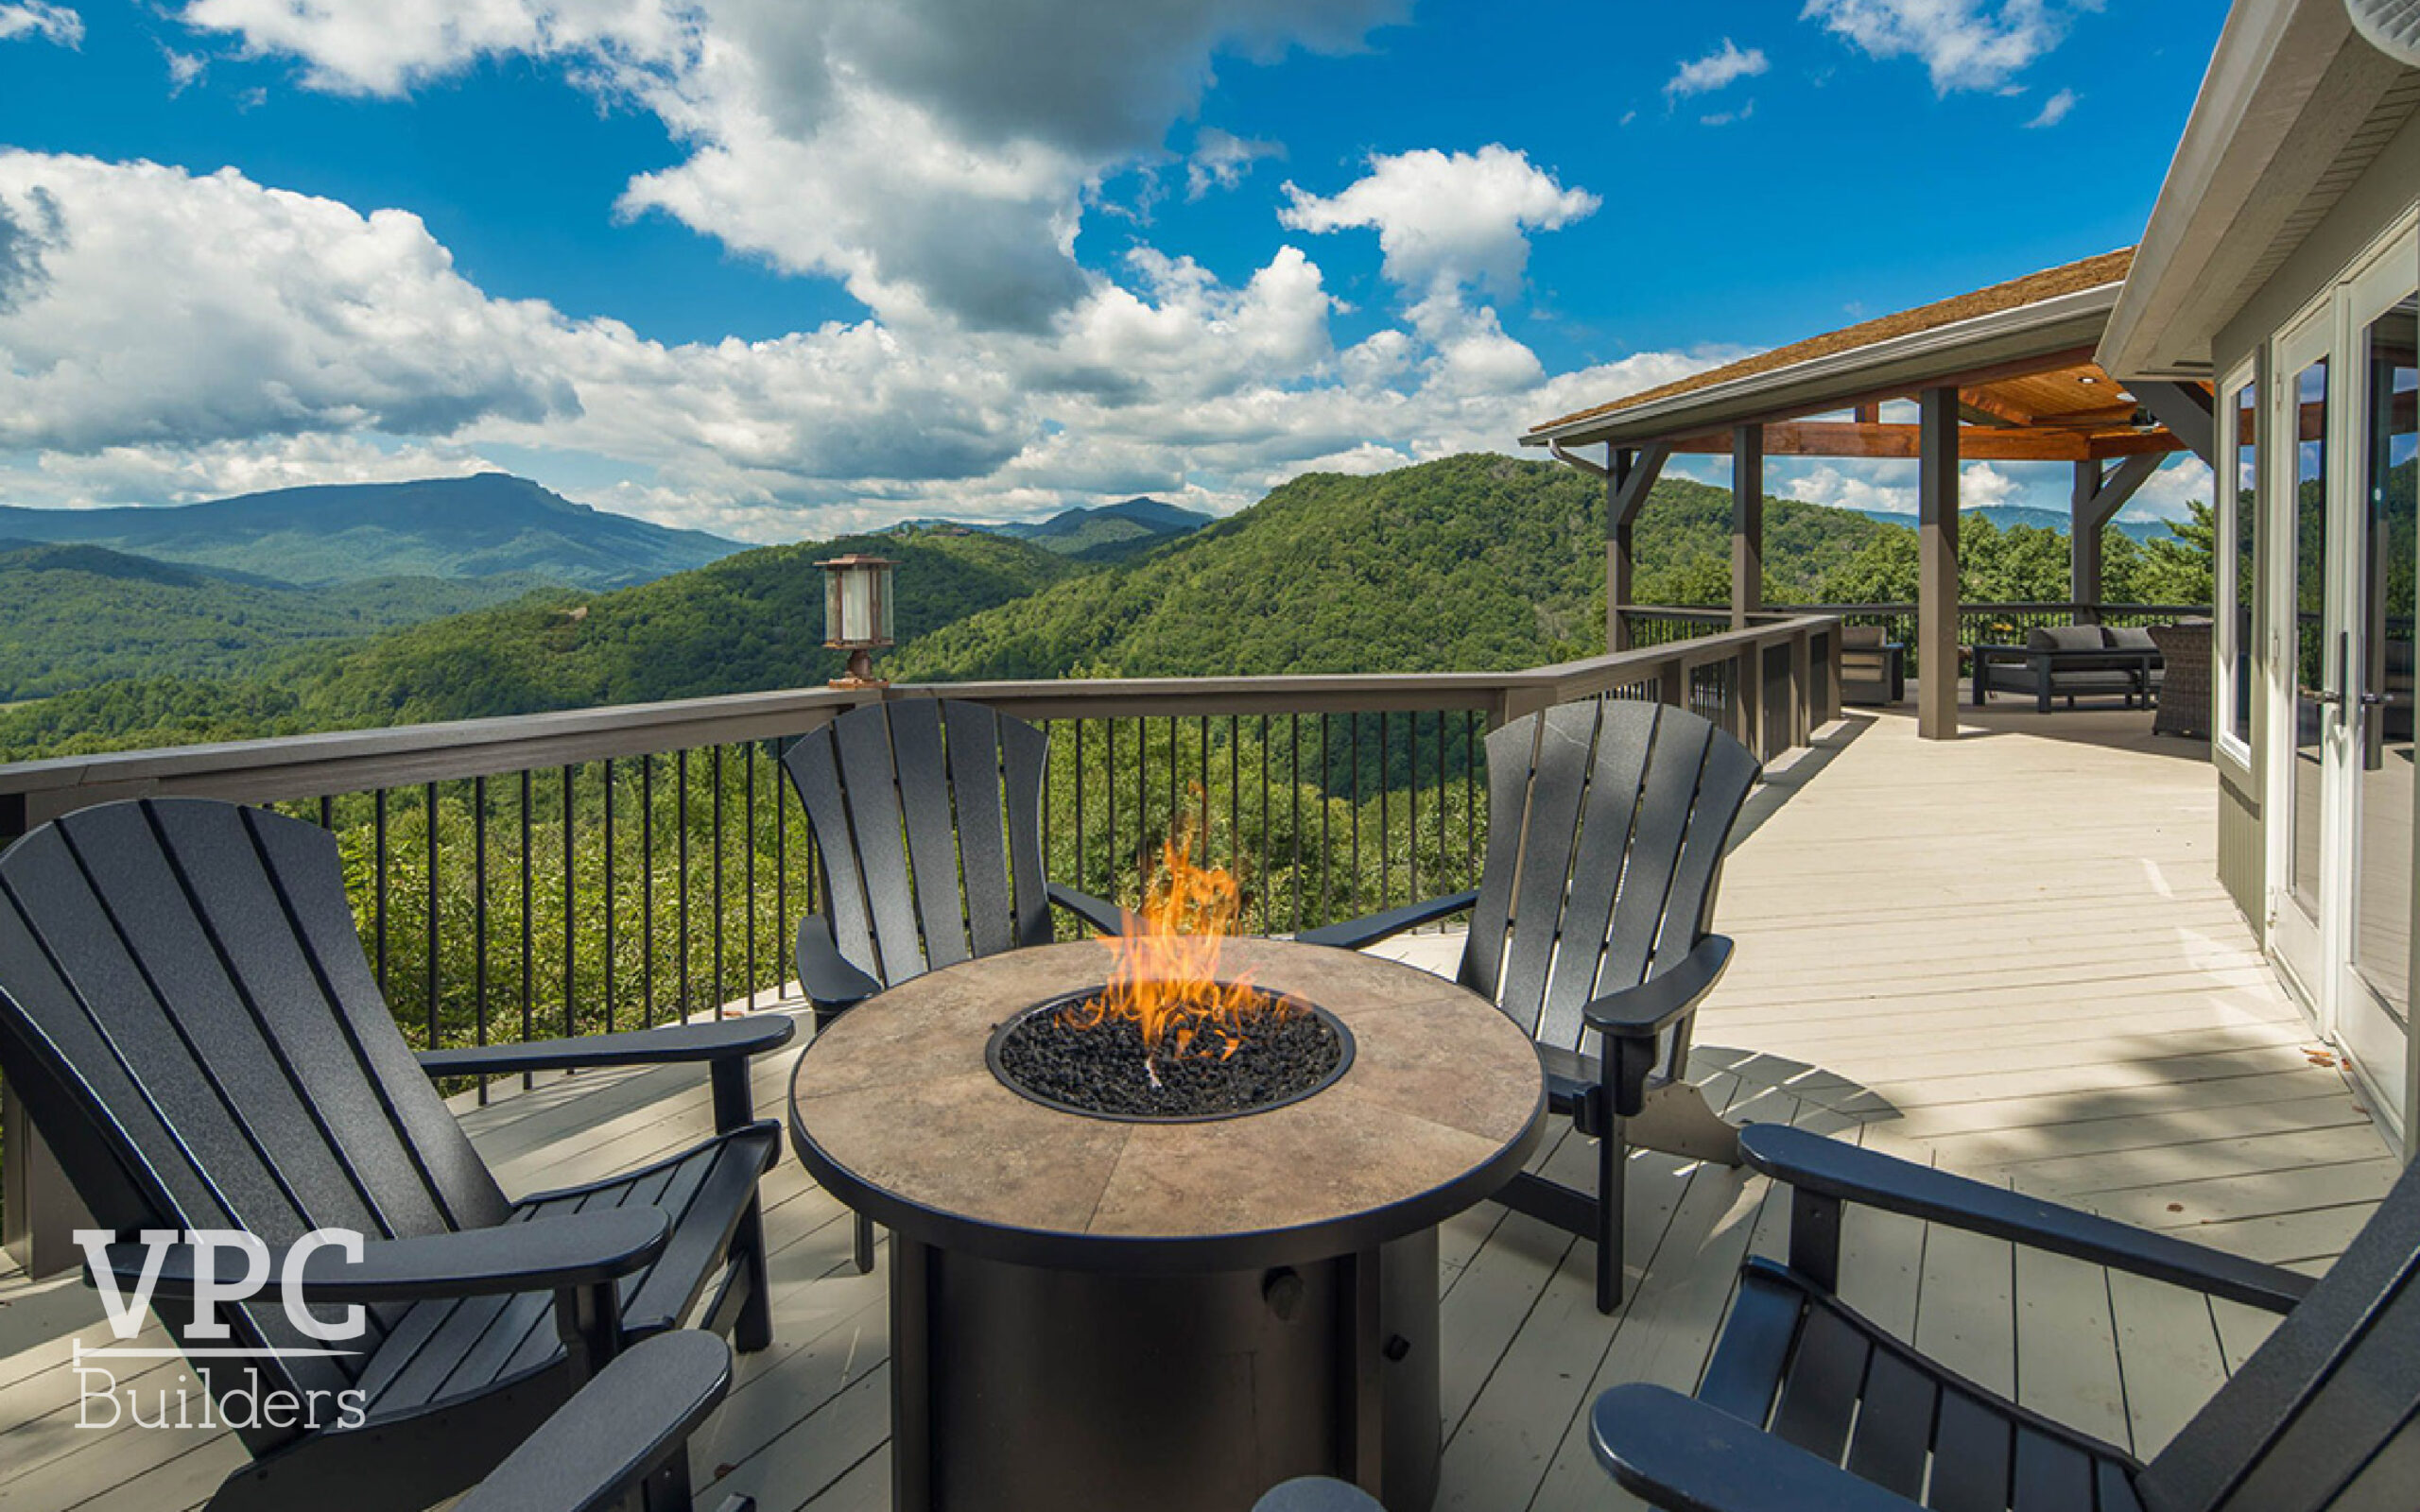
Mountain homes have always taken their cues from the surrounding landscape. Even the homes built here hundreds of years ago were made from timber cut down from the surrounding forests. Today’s homeowners want that same log-cabin warmth and character, but are moving away from heavy timber, dark stone, and the over-the-top rustic decor.
When we work with homeowners designing their High Country home, they are looking for brighter rooms and cleaner lines. They want a home that’s built for sustainability and durability, and spaces that align with their lifestyle. It’s this mindset that’s directing the mountain home design ideas of today’s builds.
Ready to start designing your High Country home? Contact VPC Builders to schedule a High Country Home Planning call today.
What Are the Most Popular Interior Design Styles for Mountain Homes in 2026?
There are three primary categories we’re seeing for interior design styles in mountain homes:
- Warm contemporary: Pairs streamlined architecture with white oak, natural stone, soft fabrics, and earthy color palettes.
- Organic modern: Introduces curved forms and more textured surfaces.
- Refined rustic: Keeps familiar elements like exposed beams and large fireplaces but uses them more selectively.
Most of the homeowners we work with blend one or two of these styles to come up with something more personalized to their tastes. A modern kitchen can look at home beneath timber beams when done right, for example, and the result is a modern mountain home interior design that feels up-to-date without losing its sense of place.
Decor will finish the look, but the architecture and permanent materials will establish the home’s character.
How Is Biophilic Design Influencing Mountain Homes in North Carolina?
Biophilic design is a design philosophy focused on creating a closer relationship between the indoor space and the natural environment. It’s a perfect fit for the mountain home aesthetic, and the North Carolina High Country is a great starting point.
But what does that look like practically? In a mountain home, it often starts with window placement. You want to align the primary living space with a specific view corridor, such as a long-range view of the Blue Ridge Mountains or a stand of hardwoods that change color throughout the seasons. Hand-in-hand with window placement is daylight planning. A stair tower might be placed to capture soft morning light, while the main gathering spaces take advantage of afternoon and sunset views.
The material choices you make for the interior can reinforce your home’s connection to the natural world. Locally sourced stone might continue from an exterior wall into a fireplace surround, for example, or reclaimed wood beams can echo the beauty of the surrounding forest.
The idea is to make your home feel like a part of the surrounding environment. After all, the setting is why you want to build a custom home in the North Carolina High Country in the first place.
What Stone and Wood Combinations Are Trending in NC Mountain Home Interiors Right Now?
Stone and wood have been the defining mountain home materials since mountain homes existed. While the basic materials may not have changed much, the combinations are being updated to reflect more modern tastes.
We’re seeing wood and stone combinations trending lighter. This might look like white oak and medium-toned woods with charcoal or taupe stone, or walnut cabinetry alongside creamy limestone or quartzite.
Reclaimed wood is still a popular addition to a mountain home, but used more sparingly, such as just on a ceiling or feature wall or used as the fireplace mantel.
Statement stone is making its way off of the fireplace and onto areas like kitchen hoods or as the base of an island. We’re also seeing it used to define spaces like entries.
What Exterior Materials Work Best for Custom Homes in the NC High Country Climate?
The exterior of a mountain home has to handle whatever the NC High Country climate throws at it. That includes moisture, wind, temperature changes, strong sun, and a repeated freeze-thaw cycle.
That’s one reason wood and stone are still the defining materials for mountain homes. Stone works well for areas like foundations, chimneys, and entryways, while timber brings warmth and reinforcement to porches and rooflines. Those aren’t your only options, of course. Fiber-cement and engineered siding can provide the look of painted wood but with lower maintenance needs, and a standing seam metal roof looks great on traditional mountain architecture.
Materials matter, but so does the installation quality. Local experience is invaluable when choosing materials for a mountain home and getting them installed correctly.
How Do You Maximize Views and Natural Light in a Mountain Home Design?
Maximizing views and natural light starts long before the floor plan is finalized. The design team will need to study the site and consider factors like sightlines and the path of the sun. With that information, they can start to make suggestions about how to orient the home to make the most of the environment.
Primary living spaces should face the most spectacular views. Corner windows, clerestory windows, and long interior sightlights can bring light deeper into the home and make the landscape visible from several rooms at once. A walk-out basement with large glass doors can bring a flood of natural light to the lower levels of the home, too. Covered decks and roof overhangs can reduce glare and heat transfer from all those lovely windows.
And while you want to capture those views, window placement shouldn’t make it difficult to place a sofa, television, or dining room table. An experienced mountain home designer will take all of that into account.
What Smart Home Features Are Being Built Into New Mountain Homes in North Carolina?
Smart-home planning is less about having a fun gadget and more focused on practical long-term use. Homeowners want technology that makes their mountain property more comfortable, secure, and easier to manage.
Some of the most frequently requested features include:
- Zoned HVAC systems and smart thermostats
- Whole-home lighting controls and automated shades
- Security cameras and remote access controls
- Leak detectors, humidity monitors, and freeze sensors
- Generator and backup-power integration
- Whole-home Wi-Fi and strong network coverage
- EV charging and future-ready wiring
Smart home tech should feel intuitive to use. Planning it from the start can make it feel more integrated with the rest of the home and help you future-proof for upgrades.
Start Designing Your High Country Home With VPC
The mountain home design trends shaping the landscape right now are rooted in warmth, natural materials, and integrating with the surrounding landscape.
VPC Builders helps our clients turn their ideas into a beautiful custom home designed for life in the NC High Country. Let us put our local knowledge and personal approach to work on your new home. Schedule a High Country Home Planning Call with our team today.