
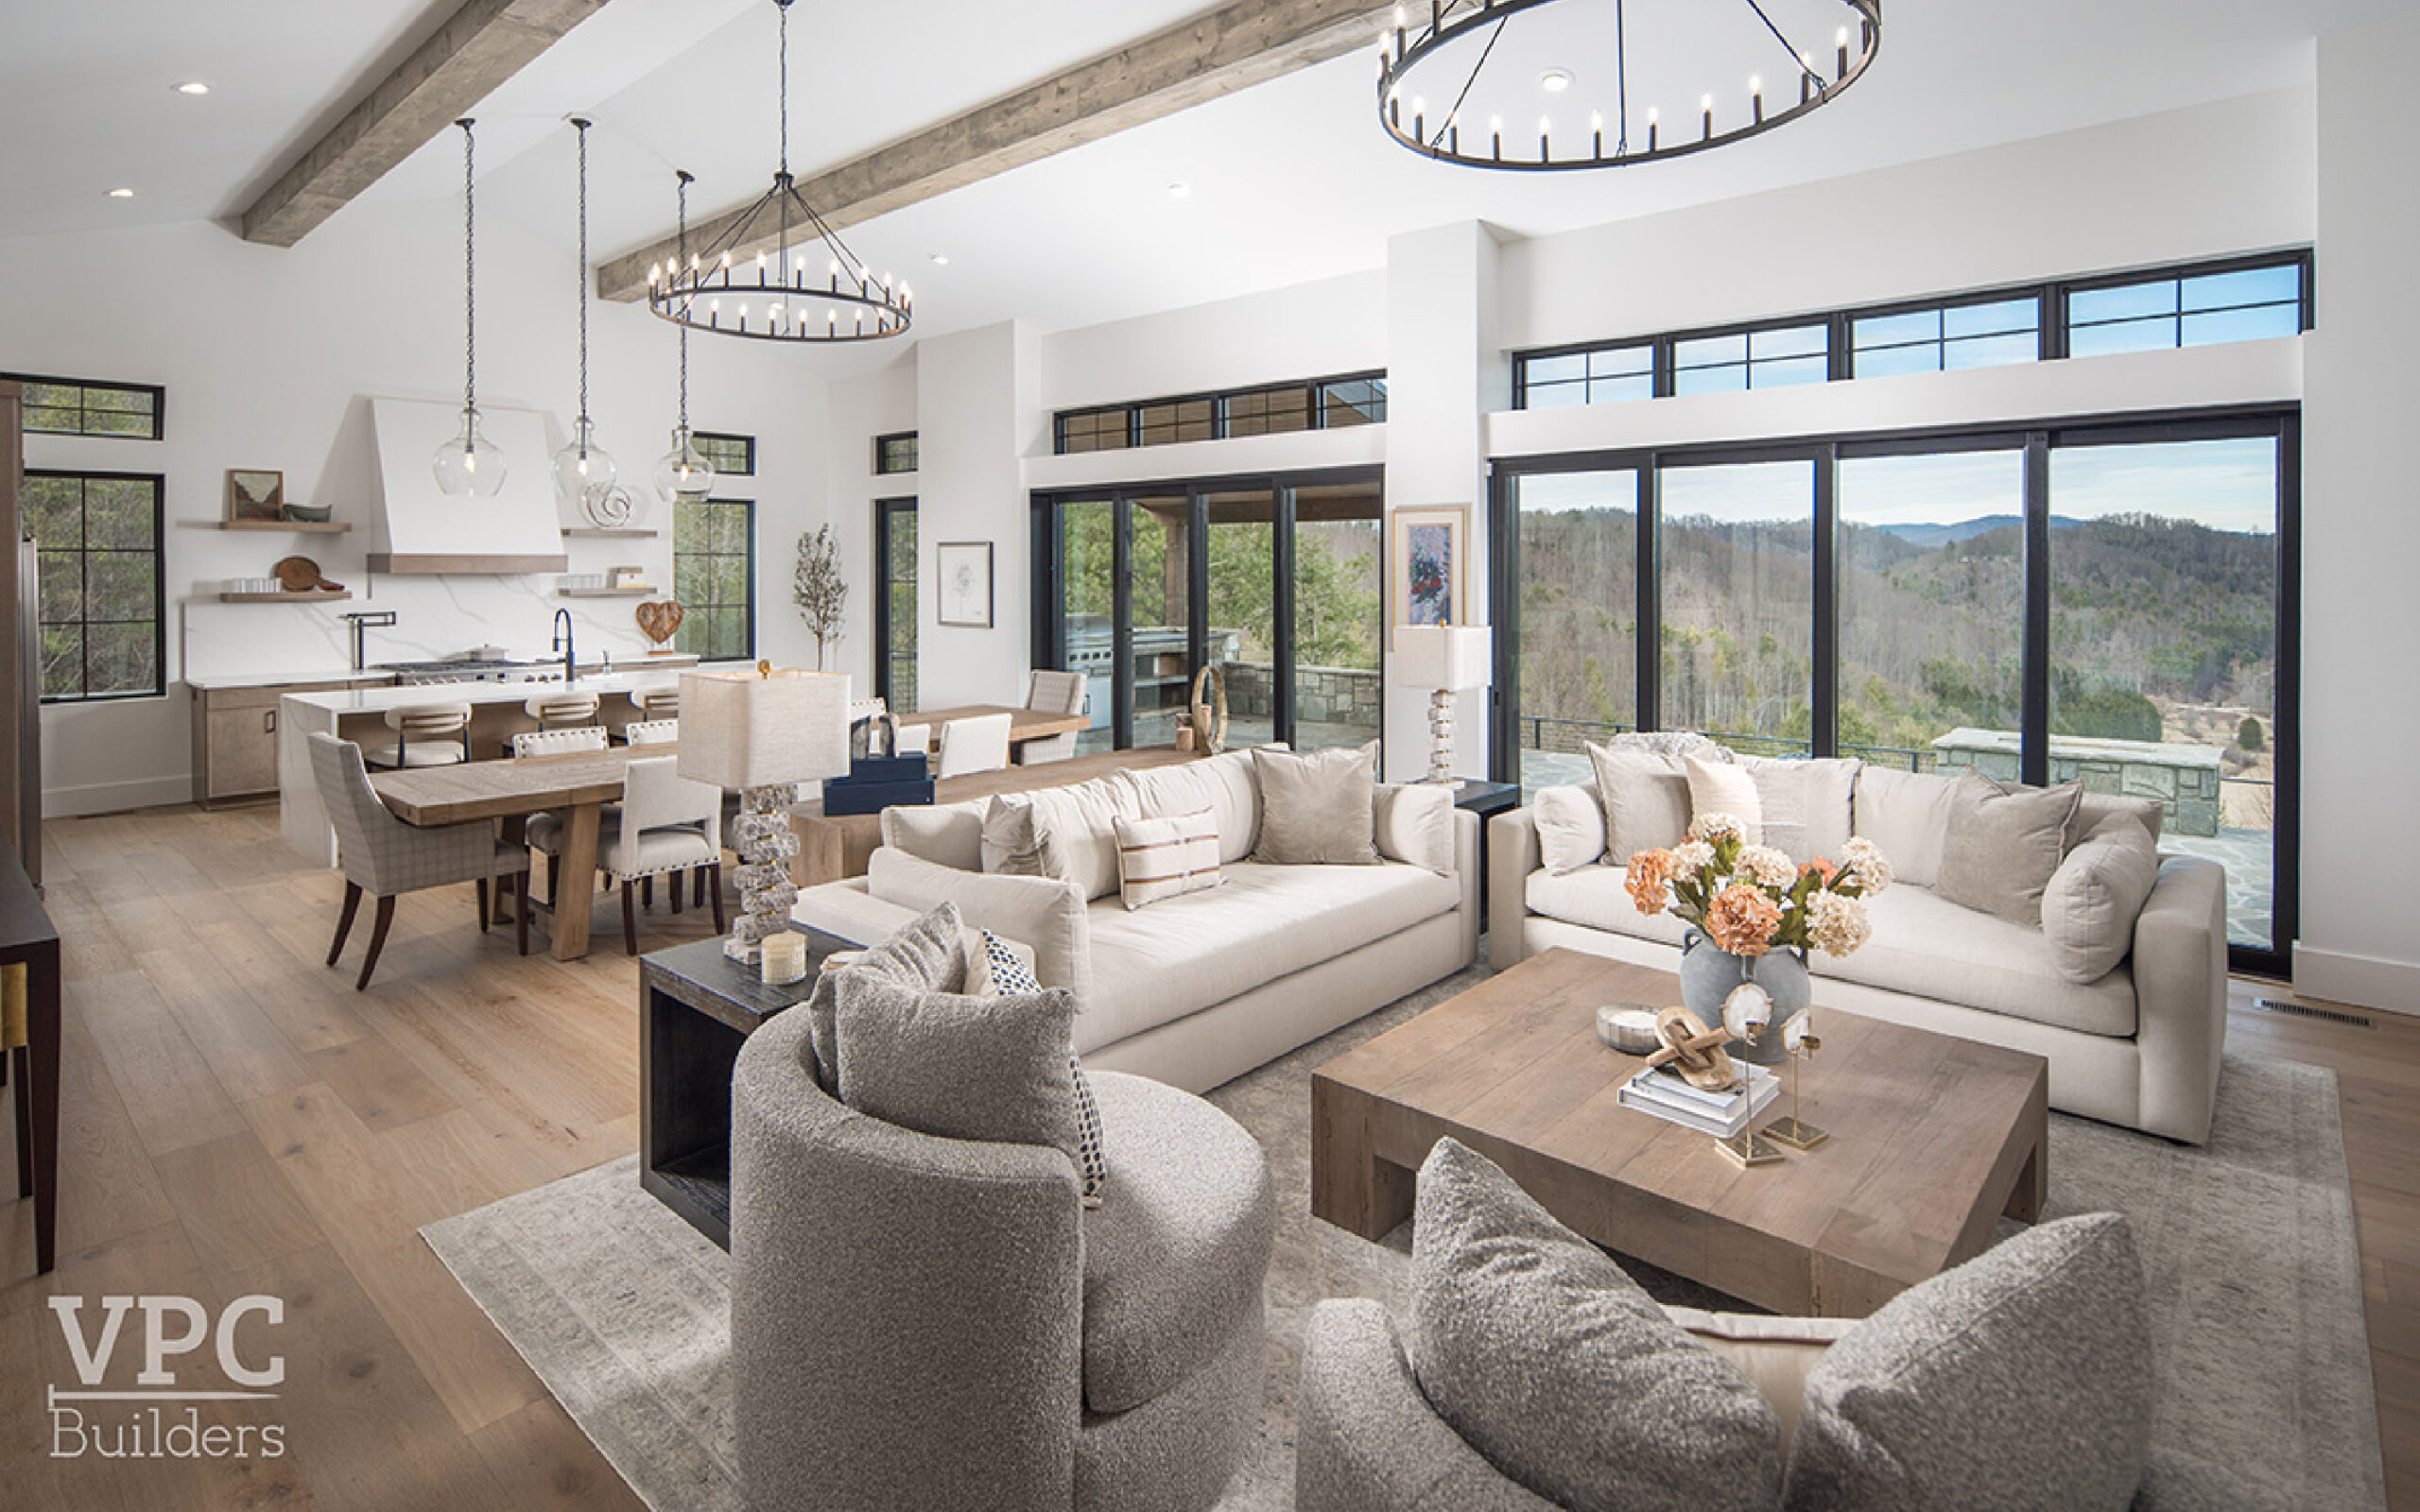
Creating a floor plan takes more than arranging boxes on a page. The layout has to support your routines and make smart use of your available square footage. It also has to play nice with your budget. The mountain landscape of the North Carolina High Country adds another layer to the process, because the floor plan you create also has to work with what’s around it.
After all of that, a floor plan that looks right on paper might cause frustrations when you are actually living in it. So how can you create a custom home floor plan that really works for the way you live?
Planning a custom home in Boone, Banner Elk, Blowing Rock, or elsewhere in the NC High Country? Schedule a High Country Home Planning Call with VPC Builders to begin shaping a layout around the way you want to live.
How Do I Start Planning a Floor Plan for a Custom Home in the NC High Country?
Start building a custom home floor plan by thinking about how you want the home to work, not how you want it to look. By considering the function first, you’ll end up with a much more useful final design.
Floor plans function differently if they are for a full-time residence or a seasonal retreat, for example. Think about how many people will live there most of the time and what activities will shape a normal week spent in the house.
These are good questions to ask yourself at the beginning of the planning phase:
- What rooms do you spend the most time in?
- How frequently do you entertain guests? Do they stay over?
- Do you work from home?
- Do you need space for hobbies?
- Is main-level living important now or could it be in the future?
- What equipment or seasonal items need storage space?
The answers can guide the initial design and give the designer useful information to work with apart from a general request for an open layout or spacious living room.
What Floor Plan Features Are Most Important for a Mountain Home in Banner Elk or Boone?
The most important features are the ones you use the most, and that can depend on their placement within the floor plan.
A mudroom sounds great, but its value comes from where it’s placed. When it connects to the garage, pantry, and kitchen, it can manage groceries, boots, coats, pet supplies, and mountain gear. Placed elsewhere, it can be a storage room for shoes that rarely gets used.
The same principle applies throughout the home. The best custom home layouts place connected spaces close together. That could mean
- An everyday entrance near the kitchen and pantry.
- Laundry rooms close to bedrooms and linen storage.
- Covered outdoor living near the kitchen and main gathering areas.
- Guest rooms with convenient bathroom access.
- A home office away from noisier shared spaces.
- A primary suite positioned for privacy and easy main-level access.
Each feature should earn its place by making the home more comfortable or practical.
How Does the Shape and Slope of a Mountain Lot Affect Custom Home Floor Plan Design?
Floor plans created without a specific property in mind might need substantial changes once they are tested on a mountain lot.
The shape of the buildable area will influence the depth and width of the house. The slope can determine where the garage enters and which floor serves as the main level. The best views could be in a different direction from the easiest driveway approach.
All of these conditions will affect both the interior and exterior plans.
Mountain home layout planning in NC considers:
- Driveway and garage access
- Changes in grade
- Foundation requirements
- View orientation
- Natural light
- Septic and utility locations
- Outdoor living space placement
Views are naturally important in mountain properties, but they can’t be the only priority. The main living room can capture the strongest views but still needs to work with the kitchen, entrance, and outdoor spaces.
Custom home floor plans in NC should always be tested against the actual site before they are finalized. An appealing plan built for another region might not translate well to the High Country.
What Is the Difference Between a Semi-Custom and Fully Custom Floor Plan?
A semi-custom floor plan begins with an existing design that can be modified to a certain extent. A fully custom floor plan is developed around the property, homeowner, and budget from the start.
The semi-custom approach can be useful in some situations, especially when the lot is straightforward, or the existing plan already meets most of your needs. If the changes start to affect the structure, roofline, foundation, or cost, then a fully custom plan may be more efficient.
Fully custom home plans can be a better fit for a steep, narrow, irregular, or view-oriented lot. They are also good for homes that need main-level living or support for multiple generations under one roof.
When in the Custom Home Process Should I Finalize My Floor Plan With a Builder?
Your floor plans should be finalized during preconstruction, after the builder has reviewed the property, budget, structural needs, and construction feasibility.
Before approval, take time to imagine yourself living in the finished space. Picture what it will be like to arrive with groceries in bad weather by following the route from the garage to the pantry or kitchen. Imagine guests arriving as you are preparing dinner, and where you’ll put their coats and luggage. Mentally move from the bedrooms to the laundry room, from the kitchen to the deck, and from the living room to your primary suite.
Imagining real-life scenarios played out in your floor plan can reveal awkward walking routes or missing storage. They might show you privacy concerns or spaces that are underused.
Builder involvement can be a big help here. Their experience can reveal problematic areas of the floor plan, along with issues with mechanical systems, site work, or budget considerations. Issues found during pre-construction are much easier to correct compared to changes made once shovels are in the ground.
Build Your Floorplan Around Your Life
A great floor plan makes a home feel intuitive to live in. It supports your daily routines while harmoniously working with the surrounding landscape.
If you are ready to start planning a custom home in Boone, Banner Elk, Blowing Rock, or another mountain community in North Carolina, VPC Builders can help. Schedule a High Country Home Planning Call to start shaping a floor plan around your mountain lot and the way you want to live.