
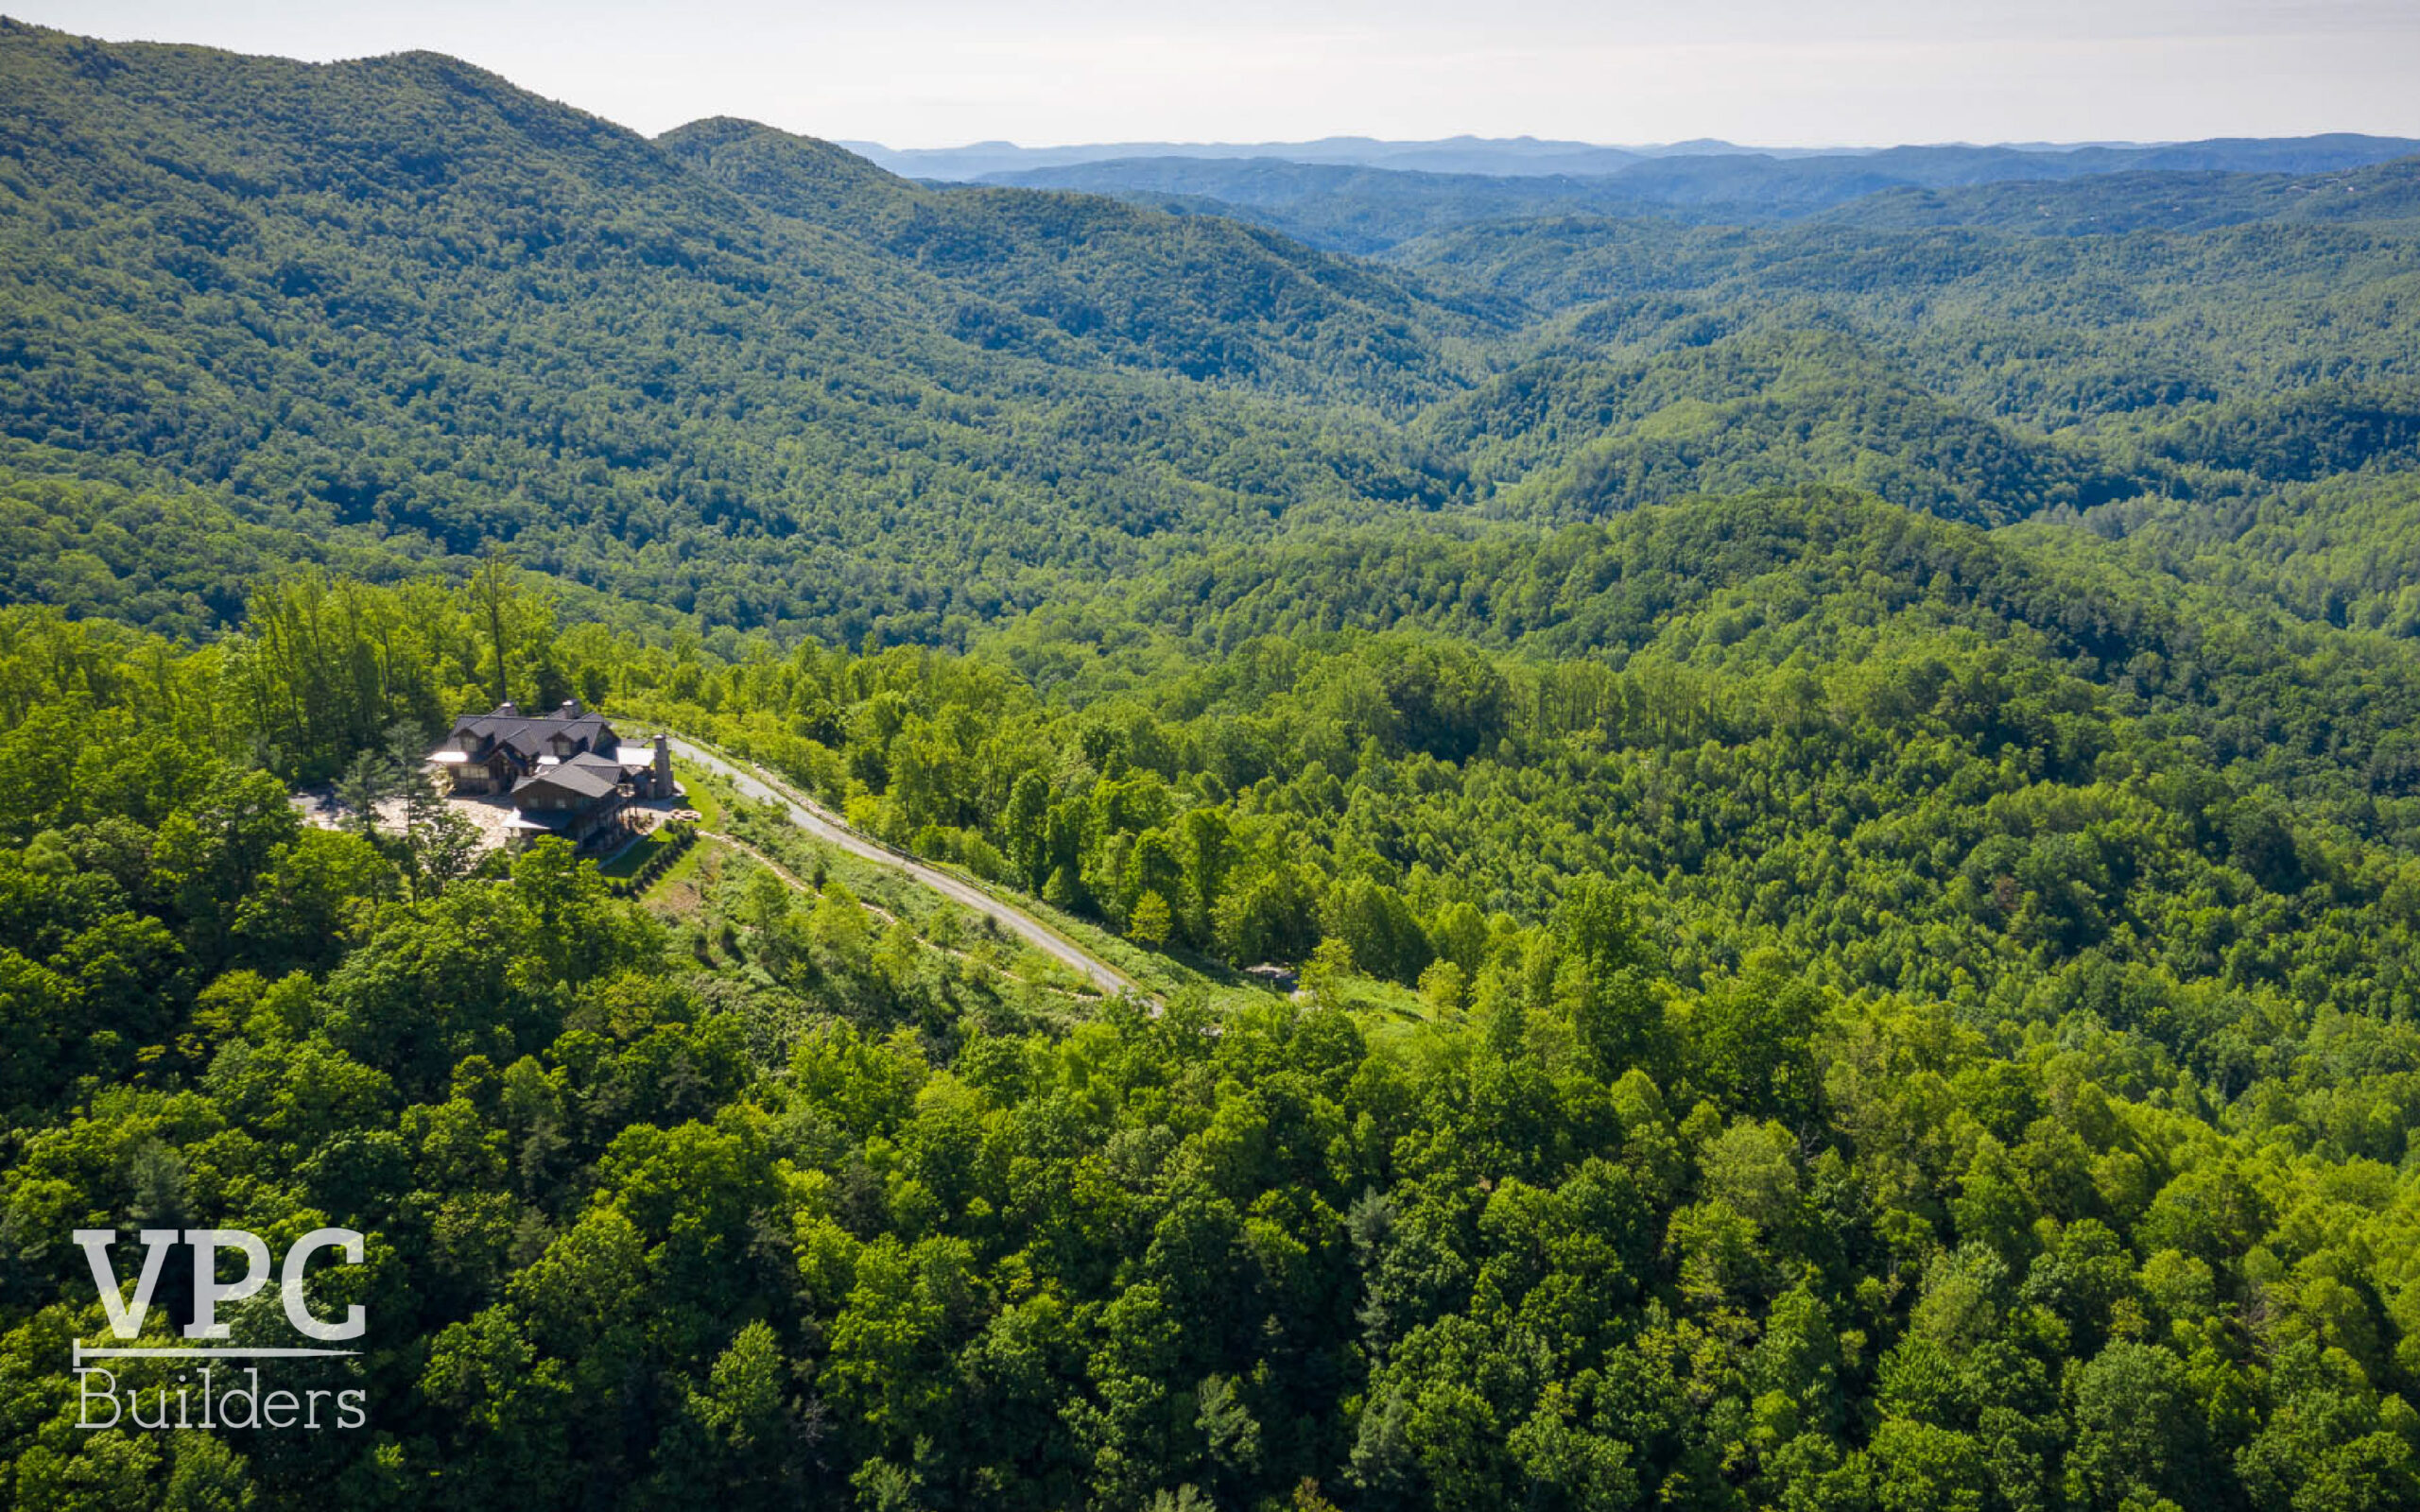
What are the biggest challenges of building a custom home on a mountain lot in the NC High Country? Building on a mountain lot means working with the land instead of against it. Steep grades, rock, drainage, and site access all shape what a home can be, and they are connected, so a decision about one affects the others. Experienced custom home builders in Boone plan for these realities from the first site walk, which keeps surprises and costs down once construction starts. A few things it involves:
- Reading the lot early through surveys, soil testing, and drainage study before any design is locked in.
- Matching the foundation, driveway, and utilities to the actual terrain rather than forcing a flat-lot plan onto a slope.
- Keep reading for how slope, foundations, septic, and site access each play into the build.
It’s easy to fall in love with a mountain property. Those long-range views will have you dreaming of evenings on the deck and winters spent by the fire. But the practical questions will soon follow. Can you build the type of home you want on this land? How will the construction equipment even reach a remote lot?
The very qualities that make you love a mountain lot are also the ones that make it more challenging to build on. But that doesn’t have to end your dream of a mountain home. Experienced custom home builders know how to work with the land to shape the design, prepare the site, and reduce construction surprises.
Found your dream mountain lot? Take the next steps toward your dream home by scheduling a High Country Home Planning Call with VPC Builders.
What Are the Unique Construction Challenges of Building on a Mountain Lot in the North Carolina High Country?
Mountain lots rarely have a single challenge. Instead, those challenges will influence other factors. A steep grade can affect the septic layout and foundation, and shallow rock beds can make excavation and utility trenching more complicated.
Before planning really gets started, a custom home builder will need to know what they are working with on your lot. They will look at
- Boundary and topographical surveys
- Soil and geotechnical conditions
- Setbacks, easements, and legal access
- Drainage patterns
- Existing rock, trees, and vegetation
- Possible locations for the house, driveway, septic system, and utilities
This information gives the builder, architect, and engineers a holistic picture of what the property can support. The challenges of a mountain lot in NC will rarely make a site unsuitable for building, but they do need to be a considered part of the design conversation from the very start.
How Much Site Work Can a Mountain Lot Require Before Construction Begins?
Site work prepares the property. On a steep or heavily wooded lot, site work can be a big part of the project. It might involve
- Selective clearing
- Excavation
- Grading
- Rock removal
- Erosion-control measures
- Retaining walls
- Putting in temporary construction roads
- Creating space for equipment and material deliveries
You never want to flatten a mountain lot more than what’s absolutely necessary. The goal is to create a safe building area while limiting the amount of soil that has to be moved or retained.
When it comes to building on mountain lots in the NC High Country, rock is the biggest unknown. Some rock provides a strong bearing surface. Some rock has to go and will require specialized equipment for removal, which will add more time to the building schedule.
What Type of Foundation Is Best for a Custom Home on a Steep Mountain Lot in NC?
There is no “right” foundation for a home on a steep mountain lot. The best foundation will depend on factors like the grade, soil, and design plan. Two of the most common foundation types for mountain homes are:
- Walkout basements that follow the slope while creating finished space on the downhill side.
- Stepped foundations that track changes in the elevation without requiring one large, level excavation.
Crawl spaces and engineered piers are also common, or there may be a combination of these systems for a single home.
Foundation planning happens during the architectural design phase. A floor plan that looks good on paper might require substantial excavation or create difficult structural conditions once it’s actually on the lot. Studying the house and the land together can help the team choose a foundation that supports the design without forcing a solution that works against site conditions.
How Do Drainage and Retaining Systems Protect a Mountain Home?
Water management is a big part of building on a slope. Your building plans need to account for runoff from higher elevations, along with roof drainage and how water moves through the surrounding soil.
Good drainage works as a system across the entire site. Grading needs to direct water away from the foundation without creating new problem areas. Roof runoff can be routed to controlled points containing culverts, French drains, or other foundation drainage. Retaining walls also need good drainage behind them to prevent moisture building up and putting pressure on the structures.
How Does Slope Affect the Design and Layout of a Custom Home in the NC High Country?
When a home design works with the grade, a sloping lot can result in some of the most spectacular designs.
Uphill sides can be practical entry points, while downhill sides can offer space for walkout basement levels. Decks and patios can capture the best views without extensive grading.
Slope also shapes how you move through the home. A garage might be placed underneath a part of the home, but it still needs to be close to the kitchen so you don’t have a long trek with groceries. You might put the bedrooms on an upper floor, but you’ll also want to consider main-level living for future aging-in-place needs.
Room orientation matters, too. Windows can frame the beautiful view, but they also have to provide privacy and protection from the elements. Sometimes shifting the house a few feet or changing the orientation slightly can improve the view and the buildability of your plans.
A skilled mountain home builder in the NC High Country can help make the most of the setting without creating a lot of unnecessary complexity in the build.
What Should I Know About Septic Systems and Utilities When Building on a Mountain Lot in NC?
Utilities may include:
- Electrical service
- Private wells
- Community water
- Propane
- Internet
- Wastewater pumping
A septic system requires suitable soil and enough space for the drain field, along with required setbacks from the house, wells, and property lines. Long utility runs from the road increase trenching, and rock can complicate installation.
The way your utilities sit on the property will influence the design of your home, because these elements have to share space with the driveway, retaining walls, and drainage systems. Coordinating them on one plan can help avoid conflicts.
You’ll also want to confirm internet and cellular service early, especially on remote lots. You don’t want to move into your new home office only to discover it’s a cellular dead spot.
How Do NC High Country Builders Handle Site Access for Construction on Steep or Remote Lots?
A driveway that works for your SUV might not work for concrete trucks, cranes, excavation equipment, or framing deliveries. Construction access depends on:
- Road width
- Grade
- Turning radius
- Overhead clearance
- Stability
On tight sites, deliveries might need to be carefully scheduled so they don’t arrive when there is no space to store them. Larger loads might need to go onto smaller vehicles. Some properties require temporary roads and reinforced access points, all of which your builder can handle on your behalf, but another reason to look for a builder with plenty of mountain home experience.
Build With a Team That Understands the Land
When construction and land work together, the result is a home that feels like it really belongs in the space.
VPC Builders has decades of experience building in Boone, Banner Elk, and across the NC High Country. Our team knows how to read a mountain lot and turn its challenges into design and construction opportunities. We collaborate closely with architects and engineers to create homes that capture the views and are built to stand the test of time.
If you are ready to explore the possibilities of your mountain property, schedule a High Country Home Planning Call with VPC Builders today.