
Woodland Timberframe
Scroll Down





Woodland Timberframe Overview
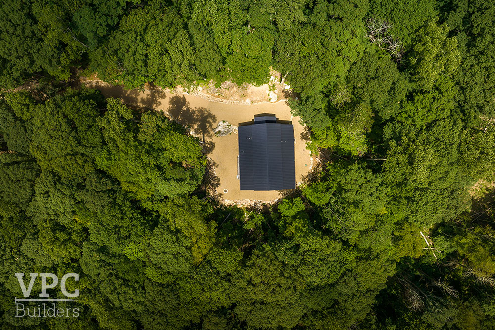
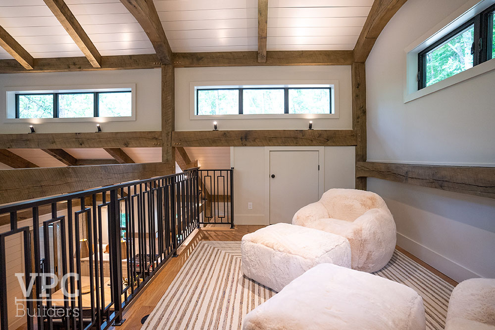
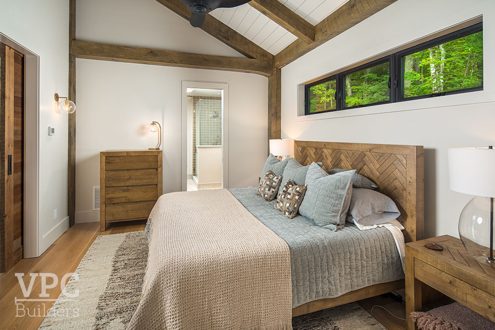
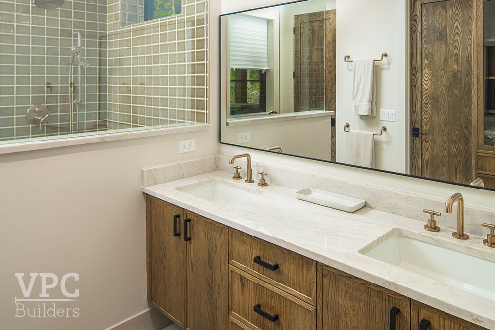
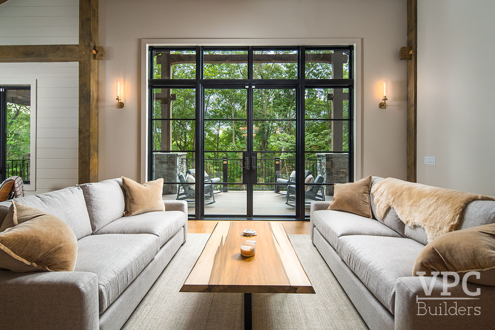

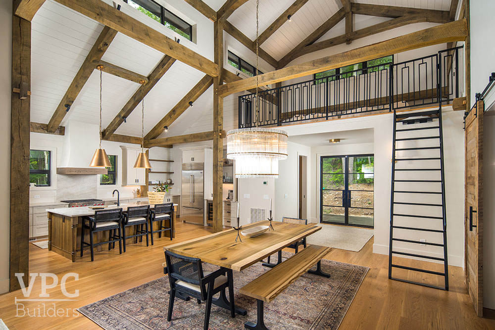
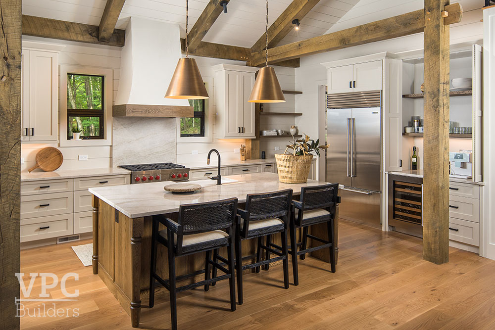
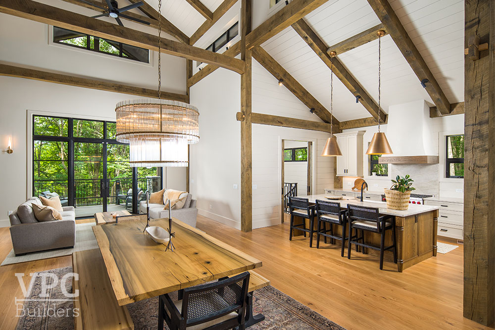
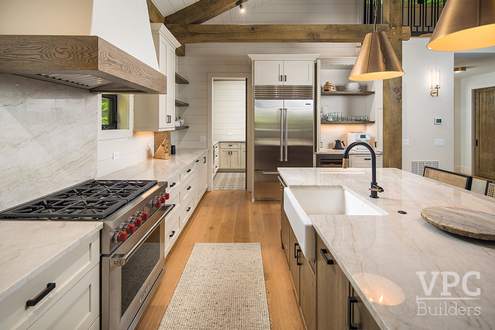
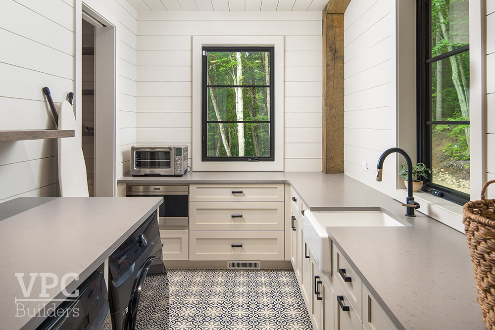
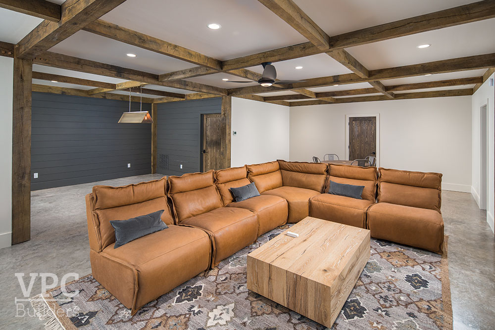
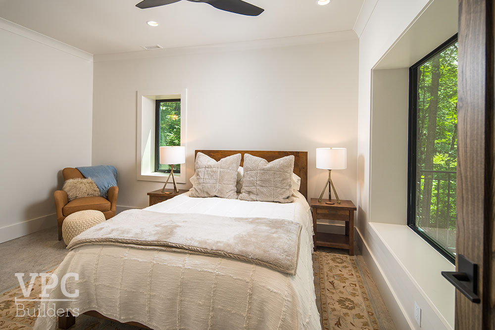
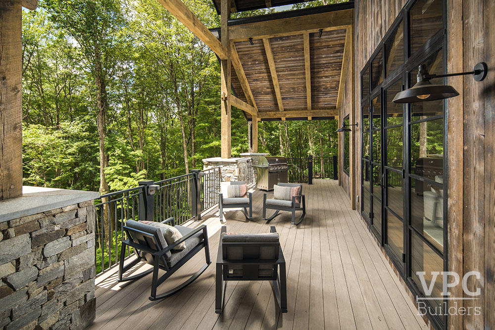
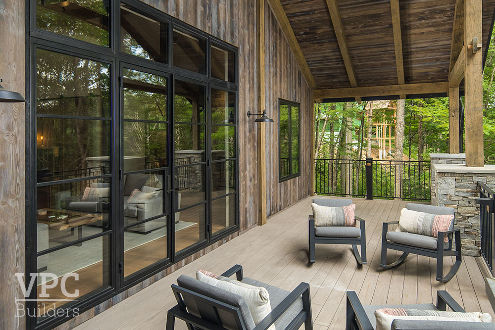
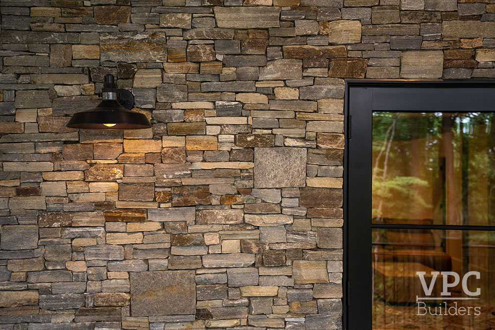
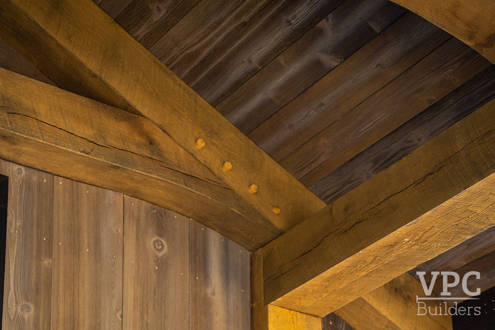
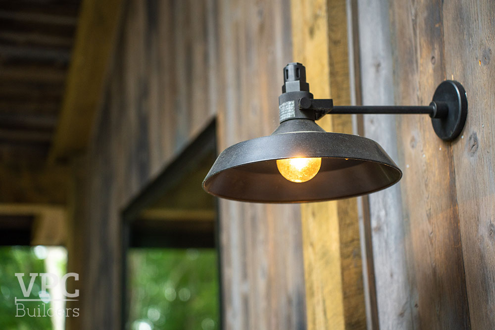
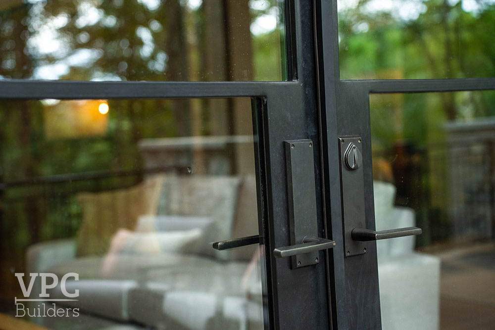
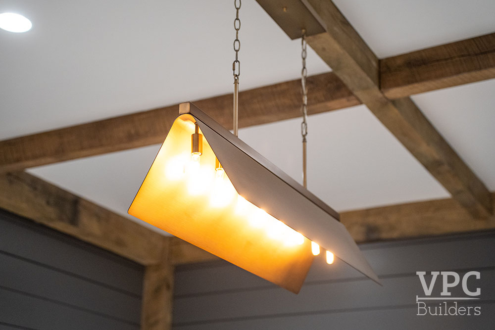
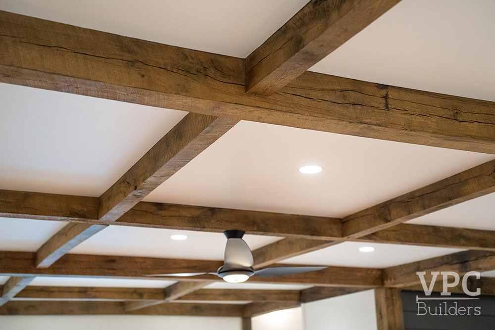
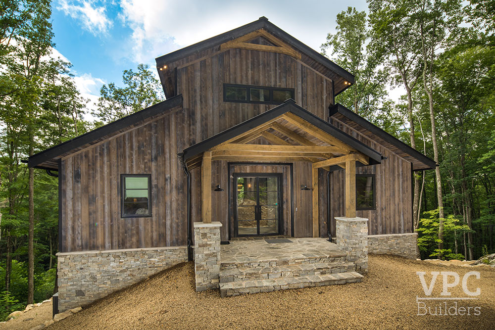
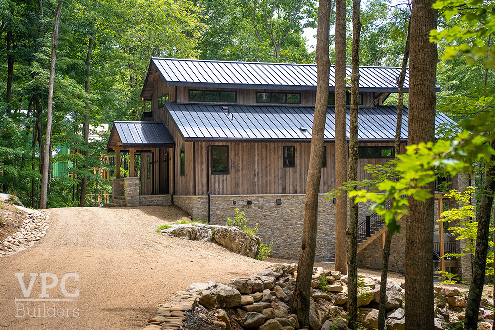
Woodland Timberframe brings traditional timber-frame craftsmanship into a distinctly modern mountain home in Eagles Nest. The clients wanted the warmth of exposed wood without a dark or overly rustic aesthetic, so reclaimed box beams and timber elements were used to balance the clean lines of nickel gap cladding and custom metalwork. The home’s energy performance was considered alongside design, so SIP panel construction and high-efficiency windows helped create a comfortable mountain retreat built for the High Country climate.
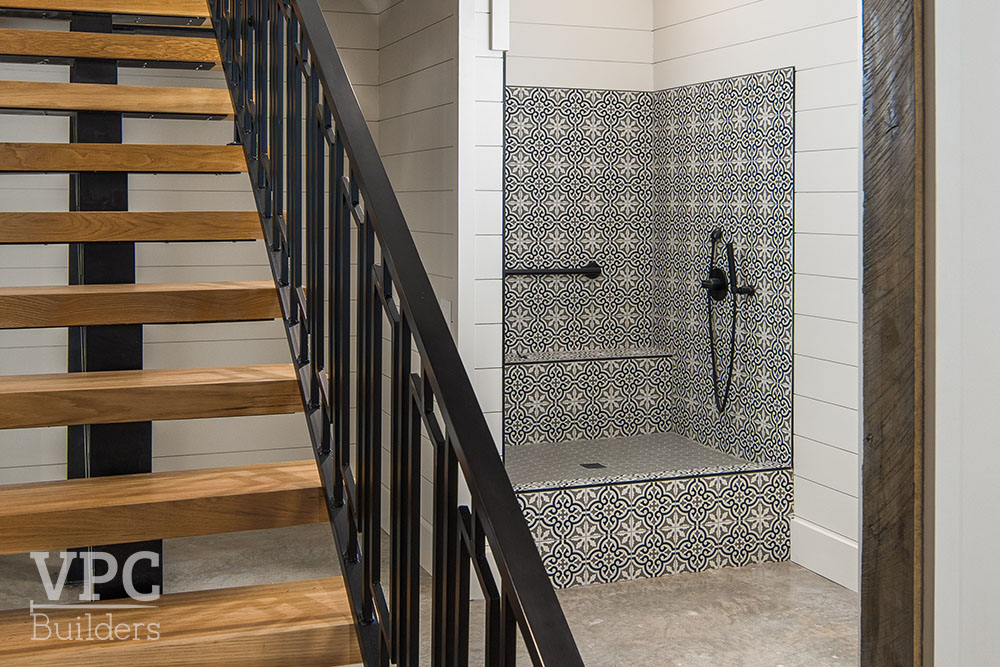
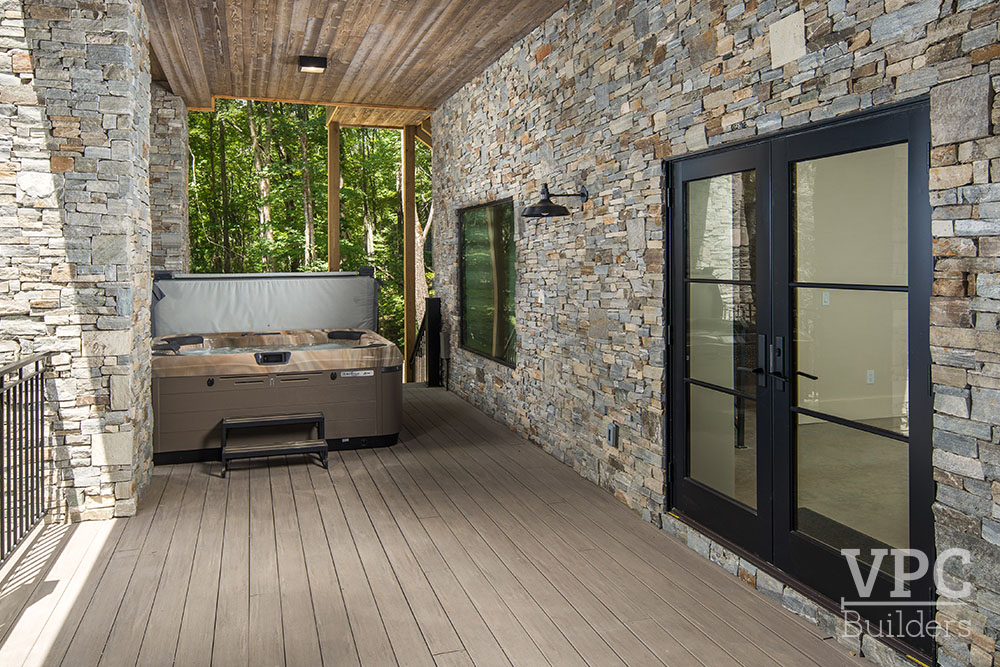
Personal touches like a dedicated pet spa and hot tub make the home feel tailored to the owners and how they want to spend their time unwinding in Banner Elk.
LOCATION
Eagles Nest | Banner Elk, NC
PROJECT CATEGORY
Modern Rustic
PROJECT TYPE
Custom Residential – Home Projects
KEY HIGHLIGHTS
-
- Traditional timber-frame construction meets modern rustic design in this Banner Elk home
- High-performance SIP panel construction and high-efficiency windows protect against the elements while lowering energy costs
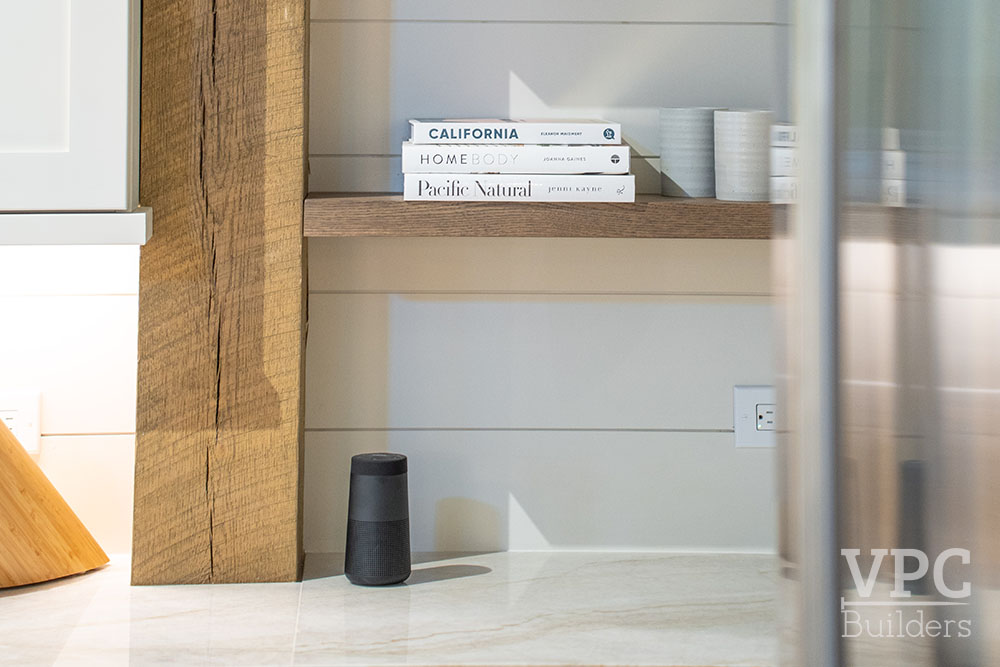
- Reclaimed box beams add warmth and texture to the contemporary interiors
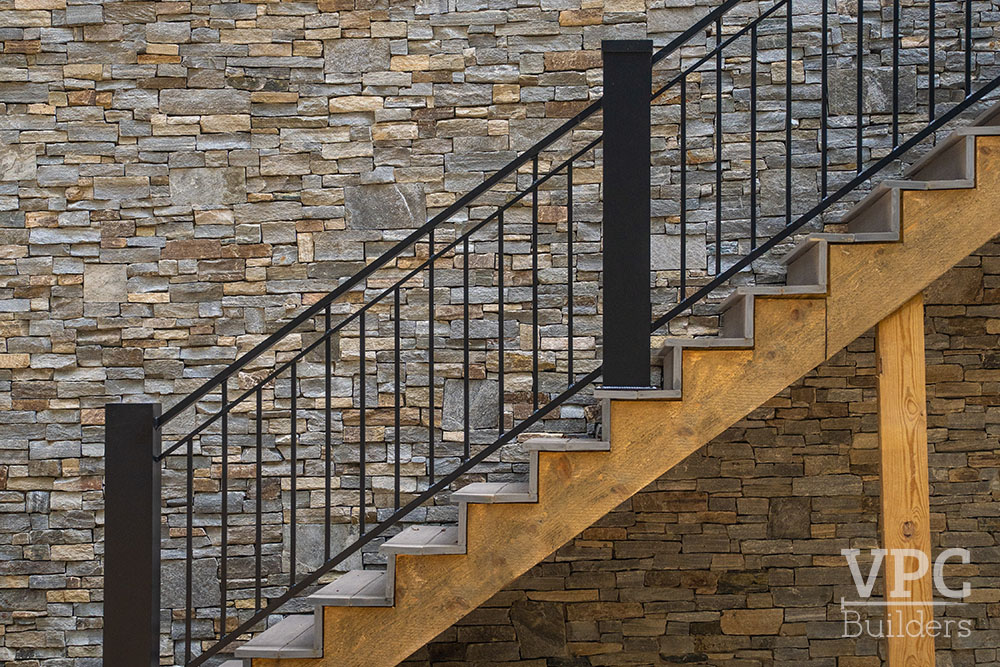
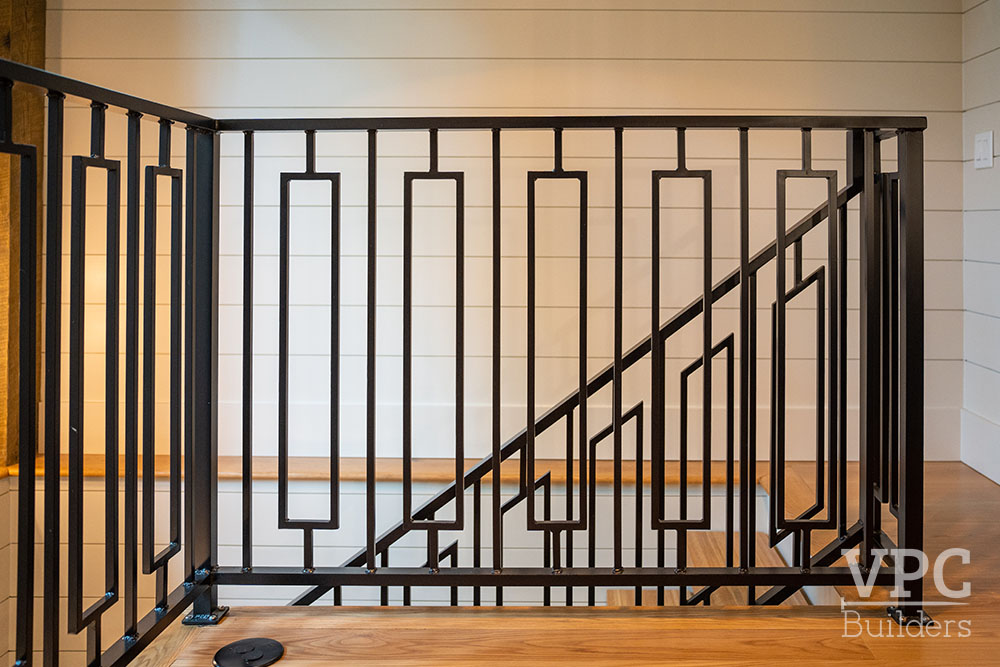
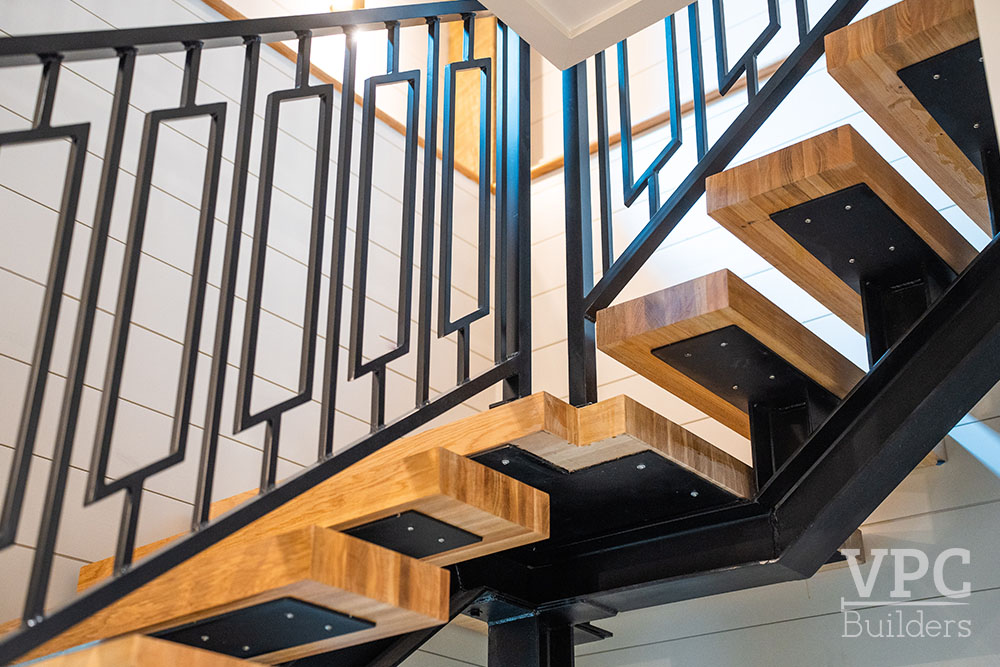
- Floating staircase and custom metal handrails create a striking architectural focal point in the home
- Thoughtful additions like a dedicated pet spa suite support the homeowners’ everyday routines